
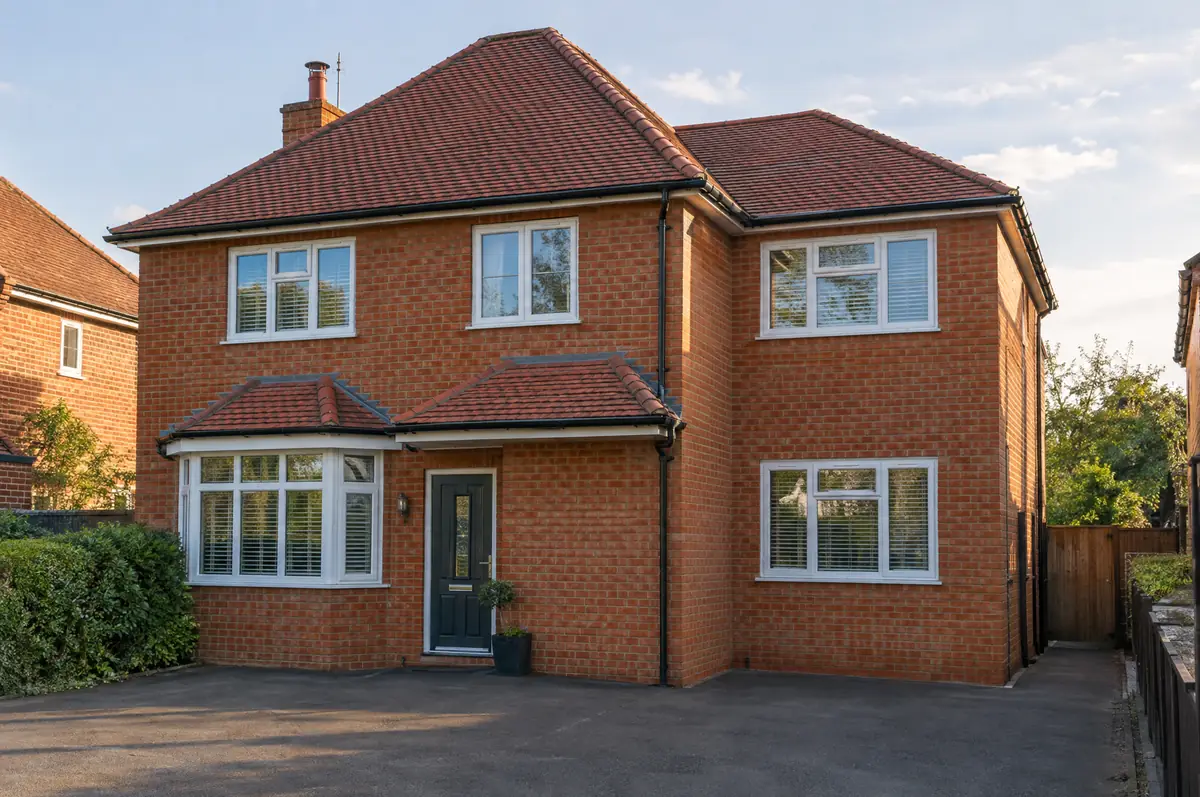
Covering Edinburgh
We cover homes across Edinburgh, planned from survey to sign-off.
Homes in Edinburgh
In Scotland many families extend bungalows and semis, while tenement flats bring shared ownership of roofs and walls that needs agreeing early.
What is a double-storey extension?
A double-storey extension adds new rooms on both the ground and first floor in one build, typically a larger kitchen or living space downstairs and an extra bedroom or bathroom above. Because the roof and foundations are shared, the cost per square metre is usually lower than a single-storey extension.
- Building warrant application and completion certificate
- Householder planning application
- Joining the new first floor to the existing landing
How much should I budget for a double-storey extension?
Use these ranges to budget for double-storey extensions; the survey turns them into a fixed price for the agreed specification.
| Double-storey extensions | Guide price incl. VAT |
|---|---|
| Standard specification | £2,400 to £2,900 per m² |
| Good specification | £2,900 to £3,400 per m² |
| High specification | £3,400 to £3,850 per m² |
How is a double-storey extension approved in Edinburgh?
Projects in Scotland need a building warrant from the council before any building work starts, and a completion certificate once it is finished. Planning permission is a separate decision. The Party Wall etc. Act does not apply in Scotland; shared walls are governed by title deeds and the law of the tenement where relevant.
Two-storey extensions in Scotland almost always need planning permission, and a building warrant must be granted before work starts.
What can affect a double-storey extension?
- The new roof is tied into the old one, so roof tiles and ridge details need to match.
- The first-floor link can mean moving a bathroom or reshaping the landing.
How does the project run?
- Tell us about the project. Call, use the guide price tool or send the form with a few photos and a postcode.
- Survey at your house. We look at the existing structure, services and access, and agree what the design needs to achieve.
- Design and fixed price. You get drawings and a written price for the agreed specification before anything is ordered.
- We build it. Work follows an agreed programme, with inspections at each stage and a final sign-off.
Double-storey extensions: common questions
Is a two-storey extension better value than a single-storey one?
Per square metre, usually yes, because the foundations and roof serve two floors of space.
How long does a two-storey extension take?
Around 14 to 24 weeks on site, plus the planning period before that.
How do I get a price for double-storey extensions in Edinburgh?
Use the guide price tool for a ballpark figure, then book a visit for a fixed written price for the agreed specification.
Learn more about double-storey extensions, or see every project we cover in Edinburgh.