
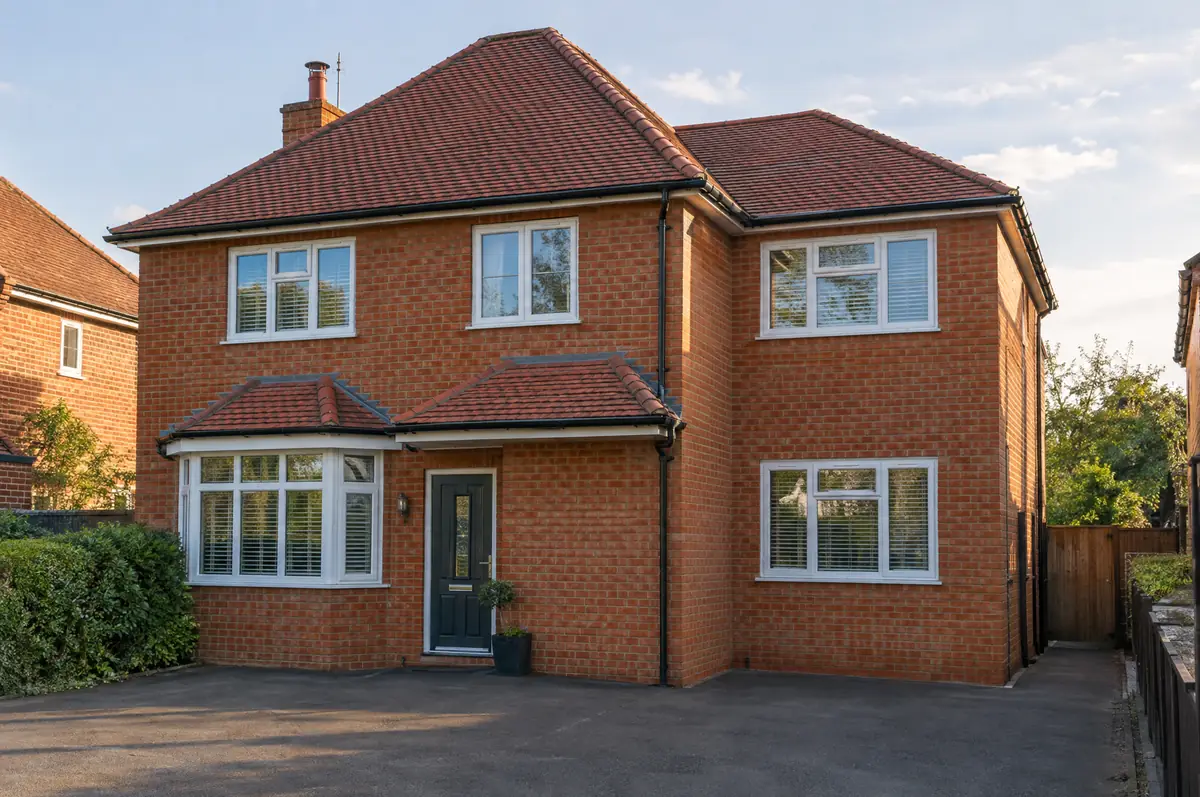
Covering Epsom
Our coverage around Epsom (KT17, KT19) also includes Ewell (2 miles to the north-east) and Banstead.
Homes in the South East
The South East has a lot of 1930s and post-war semi-detached housing, well suited to rear extensions and hip-to-gable loft conversions, alongside period properties in conservation areas that need a more careful design.
What is included in a double-storey extension in Epsom?
A double-storey extension adds new rooms on both the ground and first floor in one build, typically a larger kitchen or living space downstairs and an extra bedroom or bathroom above. Because the roof and foundations are shared, the cost per square metre is usually lower than a single-storey extension.
- Measured survey, design and planning drawings
- Structural engineer’s design and calculations
- Joining the new first floor to the existing landing
How much should I budget for a double-storey extension?
Guide prices for double-storey extensions, including VAT where it applies. Your fixed price is confirmed in writing after the survey.
| Double-storey extensions | Guide price incl. VAT |
|---|---|
| Standard specification | £2,400 to £2,900 per m² |
| Good specification | £2,900 to £3,400 per m² |
| High specification | £3,400 to £3,850 per m² |
What approvals does a double-storey extension need in England?
Projects in England go through two separate checks. Planning (or confirmation that the work is permitted development) comes from the district, borough or unitary council, and building regulations approval comes from the council’s building control team or a registered building control approver. Where work touches a shared wall or digs near a neighbour’s foundations, the Party Wall etc. Act 1996 applies.
Two-storey rear extensions can sometimes be permitted development in England (no more than 3 m deep, at least 7 m from the rear boundary, roof pitch to match), but most two-storey and all two-storey side extensions need householder planning permission.
What should I think about before starting?
- Neighbours’ light is assessed using the 45-degree guide many councils use.
- The new roof is tied into the old one, so roof tiles and ridge details need to match.
From first call to completion
- Start with a conversation. A short call or the online form is enough for us to understand what you want to build.
- We visit and measure. A surveyor checks the house, the boundaries and the ground, and discusses what is realistic.
- Price and paperwork. The design is priced line by line, and we submit the planning and building control applications.
- We build it. Work follows an agreed programme, with inspections at each stage and a final sign-off.
What people ask before starting
How long does a two-storey extension take?
Around 14 to 24 weeks on site, plus the planning period before that.
Will we need to move out?
Most people stay. The noisiest stage is when we break through into the existing first floor, which we plan for a short window.
How do I get a price for double-storey extensions in Epsom?
Use the guide price tool for a ballpark figure, then book a visit for a fixed written price for the agreed specification.
Also covering
- Double-storey extensions in Ewell
- Double-storey extensions in Banstead
- Double-storey extensions in Sutton
- Double-storey extensions in Leatherhead
Learn more about double-storey extensions, or see every project we cover in Epsom.