
Covering Forth Valley
Our coverage across the Forth Valley includes Stirling, Falkirk, Alloa and Grangemouth.
Homes in the Forth Valley
Scottish homes range from city tenements and sandstone terraces to bungalows and modern estates, and the building warrant process shapes the programme for every project.
What goes into a double-storey extension?
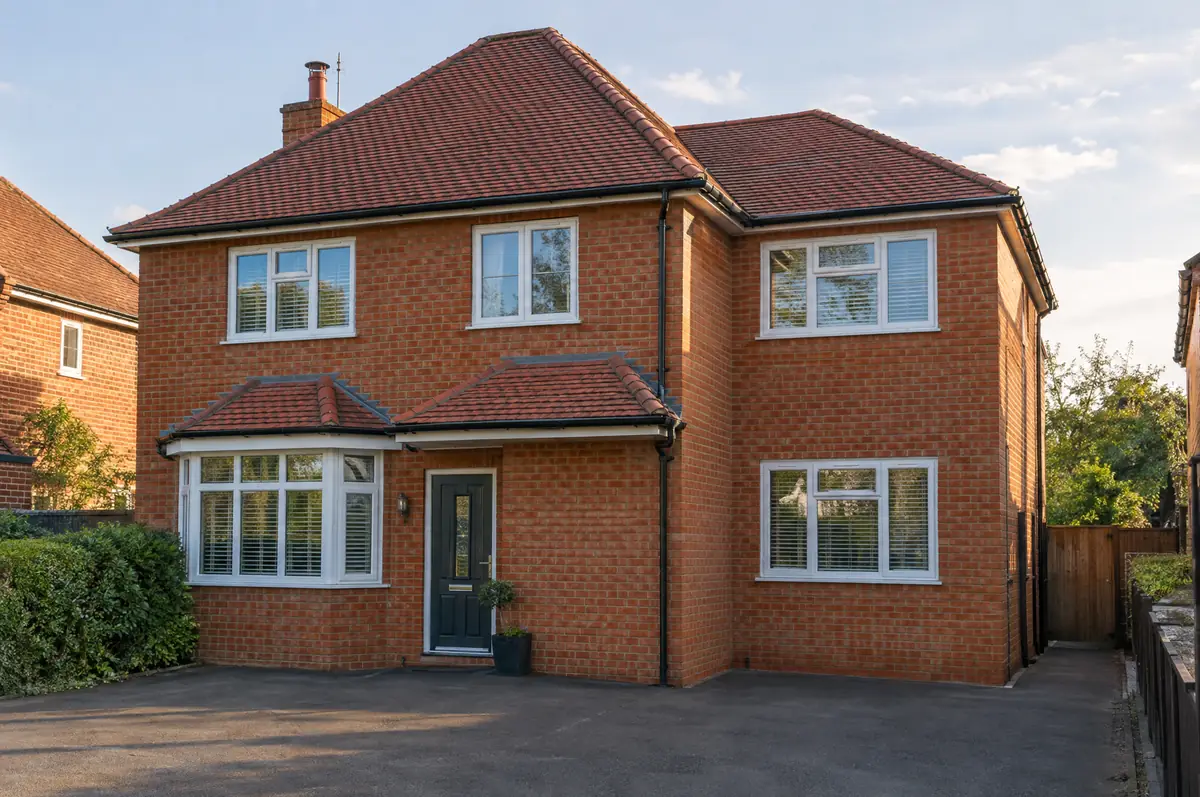
A double-storey extension adds new rooms on both the ground and first floor in one build, typically a larger kitchen or living space downstairs and an extra bedroom or bathroom above. Because the roof and foundations are shared, the cost per square metre is usually lower than a single-storey extension.
- Building warrant application and completion certificate
- Householder planning application
- Joining the new first floor to the existing landing
What will a double-storey extension cost?
What double-storey extensions typically cost. These are guide ranges; the written quote for your house replaces them.
| Double-storey extensions | Guide price incl. VAT |
|---|---|
| Standard specification | £2,400 to £2,900 per m² |
| Good specification | £2,900 to £3,400 per m² |
| High specification | £3,400 to £3,850 per m² |
How is a double-storey extension approved in the Forth Valley?
In Scotland the key step is the building warrant, which must be granted before work begins. Planning permission is decided separately by the council, and work on shared walls is handled under your title deeds rather than a party wall act.
Two-storey extensions in Scotland almost always need planning permission, and a building warrant must be granted before work starts.
What can change the price or programme?
- Side extensions close to a boundary are often set back or stepped down so they do not create a terraced effect.
- Neighbours’ light is assessed using the 45-degree guide many councils use.
What happens after I enquire?
- Tell us about the project. Call, use the guide price tool or send the form with a few photos and a postcode.
- We visit and measure. A surveyor checks the house, the boundaries and the ground, and discusses what is realistic.
- Price and paperwork. The design is priced line by line, and we submit the planning and building control applications.
- We build it. Work follows an agreed programme, with inspections at each stage and a final sign-off.
What people ask before starting
How much does a two-storey extension cost?
Typically about £2,400 to £3,850 per square metre of new floor area including VAT. A 40 m² extension across two floors is often around £100,000 to £150,000 depending on specification.
How long does a two-storey extension take?
Around 14 to 24 weeks on site, plus the planning period before that.
Do you work in the Forth Valley?
Yes. the Forth Valley is within our coverage for double-storey extensions, along with nearby Stirling and Falkirk.
Other towns nearby
- Double-storey extensions in Stirling
- Double-storey extensions in Falkirk
- Double-storey extensions in Alloa
- Double-storey extensions in Grangemouth
- Double-storey extensions in Dunblane
Learn more about double-storey extensions, or see every project we cover in Forth Valley.