
Covering Great Yarmouth
Great Yarmouth is about 18 miles east of Norwich. We also cover Lowestoft (9 miles to the south), Norwich and North Walsham.
Homes in the East of England
Across the East of England, newer estates often have integral garages and room for rear extensions, while older towns have Victorian terraces and conservation areas that shape what can be built.
What do you get with a double-storey extension?
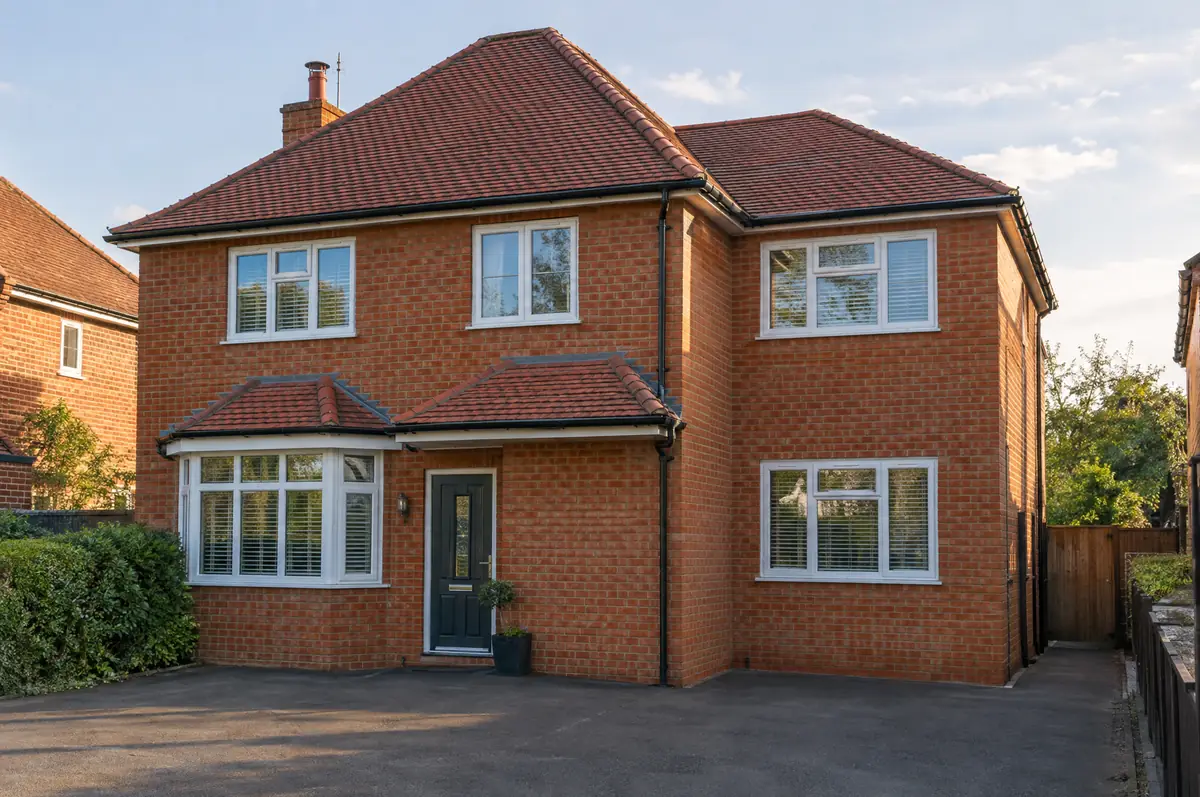
A double-storey extension adds new rooms on both the ground and first floor in one build, typically a larger kitchen or living space downstairs and an extra bedroom or bathroom above. Because the roof and foundations are shared, the cost per square metre is usually lower than a single-storey extension.
- Householder planning application
- Foundations, steelwork, brick and block walls, roof
- Joining the new first floor to the existing landing
What is the guide price for a double-storey extension in Great Yarmouth?
What double-storey extensions typically cost. These are guide ranges; the written quote for your house replaces them.
| Double-storey extensions | Guide price incl. VAT |
|---|---|
| Standard specification | £2,400 to £2,900 per m² |
| Good specification | £2,900 to £3,400 per m² |
| High specification | £3,400 to £3,850 per m² |
What approvals does a double-storey extension need in England?
In England we deal with the council’s planning team for permission or a lawful development certificate, with building control (the council or a registered building control approver) for inspections, and with neighbours under the Party Wall etc. Act 1996 where it applies.
Two-storey rear extensions can sometimes be permitted development in England (no more than 3 m deep, at least 7 m from the rear boundary, roof pitch to match), but most two-storey and all two-storey side extensions need householder planning permission.
What should I think about before starting?
- Side extensions close to a boundary are often set back or stepped down so they do not create a terraced effect.
- Neighbours’ light is assessed using the 45-degree guide many councils use.
How does the project run?
- Start with a conversation. A short call or the online form is enough for us to understand what you want to build.
- Free site visit. We measure up, look at access, drains and the structure, and talk through options and budget.
- Price and paperwork. The design is priced line by line, and we submit the planning and building control applications.
- We build it. Work follows an agreed programme, with inspections at each stage and a final sign-off.
Double-storey extensions: common questions
Is a two-storey extension better value than a single-storey one?
Per square metre, usually yes, because the foundations and roof serve two floors of space.
How long does a two-storey extension take?
Around 14 to 24 weeks on site, plus the planning period before that.
How do I get a price for double-storey extensions in Great Yarmouth?
Use the guide price tool for a ballpark figure, then book a visit for a fixed written price for the agreed specification.
Also covering
- Double-storey extensions in Lowestoft
- Double-storey extensions in Norwich
- Double-storey extensions in North Walsham
- Double-storey extensions in Aylsham
Learn more about double-storey extensions, or see every project we cover in Great Yarmouth.