
Covering Inverness
Our coverage around Inverness (IV2) also includes Dingwall, Nairn and Forres.
Projects in the Highlands are taken on by arrangement, and any travel and accommodation costs for the team are shown openly in the quote.
Homes in the Highlands
Housing in Scotland includes tenements in the cities, sandstone villas, inter-war and post-war semis and a large number of bungalows, which often suit dormer and upward extensions.
What does a double-storey extension involve?
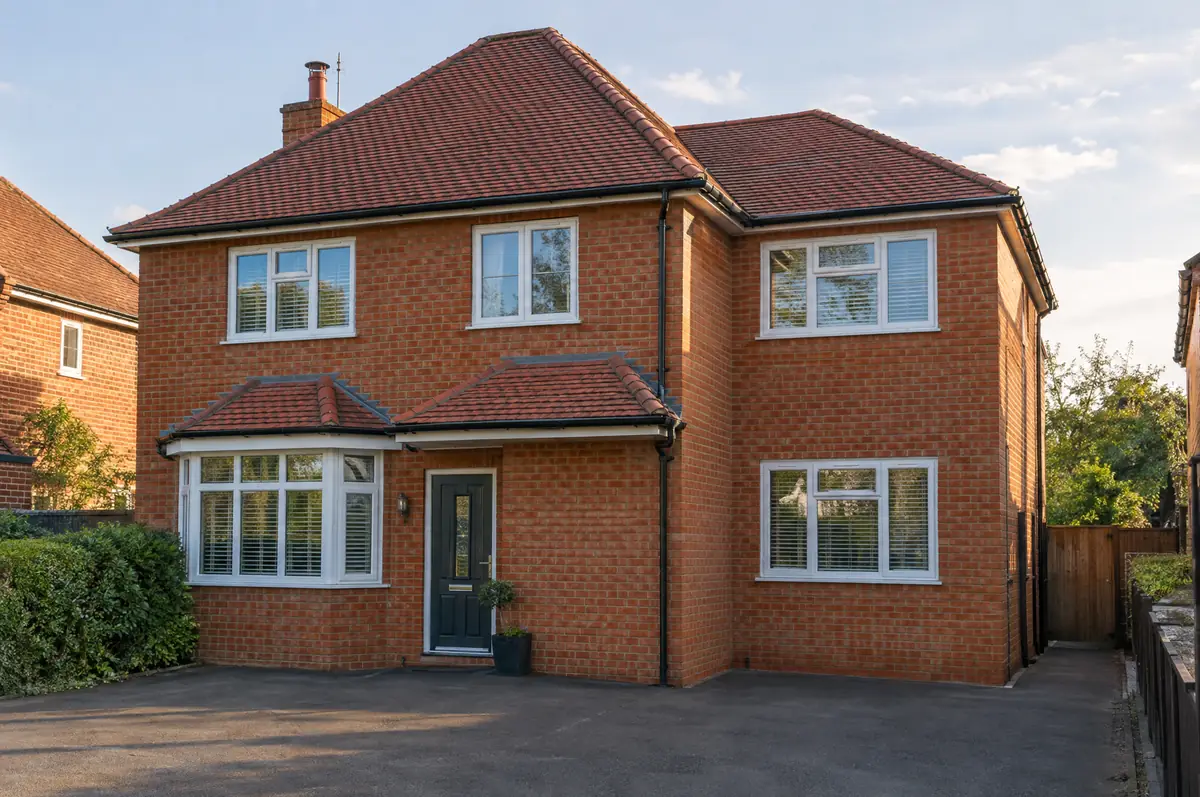
A double-storey extension adds new rooms on both the ground and first floor in one build, typically a larger kitchen or living space downstairs and an extra bedroom or bathroom above. Because the roof and foundations are shared, the cost per square metre is usually lower than a single-storey extension.
- Building warrant application and completion certificate
- Foundations, steelwork, brick and block walls, roof
- Windows, insulation, plastering, electrics and plumbing
How much should I budget for a double-storey extension?
Use these ranges to budget for double-storey extensions; the survey turns them into a fixed price for the agreed specification.
| Double-storey extensions | Guide price incl. VAT |
|---|---|
| Standard specification | £2,400 to £2,900 per m² |
| Good specification | £2,900 to £3,400 per m² |
| High specification | £3,400 to £3,850 per m² |
How is a double-storey extension approved in Inverness?
Projects in Scotland need a building warrant from the council before any building work starts, and a completion certificate once it is finished. Planning permission is a separate decision. The Party Wall etc. Act does not apply in Scotland; shared walls are governed by title deeds and the law of the tenement where relevant.
Two-storey extensions in Scotland almost always need planning permission, and a building warrant must be granted before work starts.
What can change the price or programme?
- The new roof is tied into the old one, so roof tiles and ridge details need to match.
- The first-floor link can mean moving a bathroom or reshaping the landing.
How does the project run?
- Tell us about the project. Call, use the guide price tool or send the form with a few photos and a postcode.
- Free site visit. We measure up, look at access, drains and the structure, and talk through options and budget.
- Price and paperwork. The design is priced line by line, and we submit the planning and building control applications.
- Construction and completion. One site lead co-ordinates every trade through to the building control certificate.
Questions about a double-storey extension in Inverness
How much does a two-storey extension cost?
Typically about £2,400 to £3,850 per square metre of new floor area including VAT. A 40 m² extension across two floors is often around £100,000 to £150,000 depending on specification.
Will we need to move out?
Most people stay. The noisiest stage is when we break through into the existing first floor, which we plan for a short window.
Who deals with the council for a project in Inverness?
We do. We prepare the drawings, submit planning or permitted development paperwork if needed, and arrange building control inspections.
Also covering
- Double-storey extensions in Dingwall
- Double-storey extensions in Nairn
- Double-storey extensions in Forres
- Double-storey extensions in Aviemore
Learn more about double-storey extensions, or see every project we cover in Inverness.