
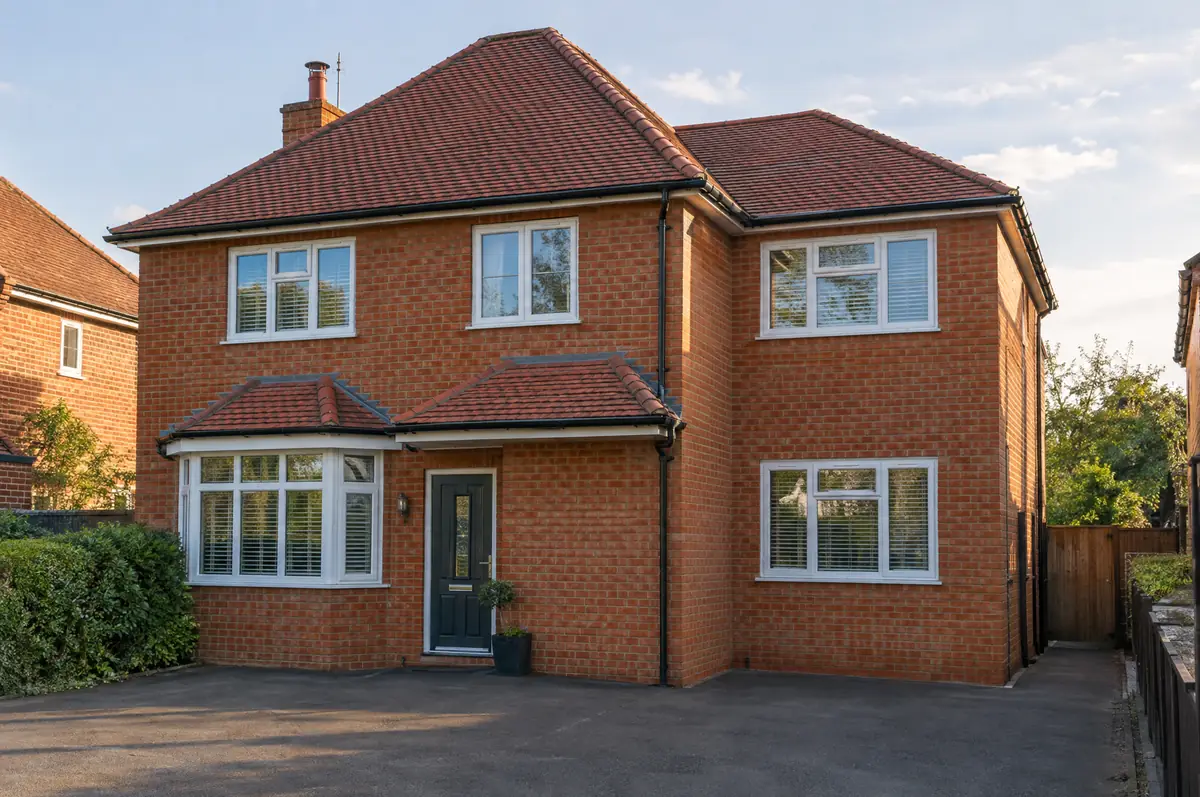
Covering Lisnaskea
Our coverage around Lisnaskea (BT92) also includes Enniskillen, Omagh and Keady.
Projects in County Fermanagh are taken on by arrangement, and any travel and accommodation costs for the team are shown openly in the quote.
Homes in County Fermanagh
Northern Ireland has a high proportion of detached houses and bungalows outside the cities, which often suit side extensions, rear extensions and upward extensions.
What goes into a double-storey extension?
Two-storey work has to sit comfortably with the house and the neighbours, so most of the design effort goes into the roofline, window positions and how the new first floor connects to the landing. We handle the planning application, the structural design and the building control process, then build, roof and finish both floors.
- Planning and building control applications to the council
- Foundations, steelwork, brick and block walls, roof
- Windows, insulation, plastering, electrics and plumbing
What is the guide price for a double-storey extension in Lisnaskea?
Guide prices for double-storey extensions, including VAT where it applies. Your fixed price is confirmed in writing after the survey.
| Double-storey extensions | Guide price incl. VAT |
|---|---|
| Standard specification | £2,400 to £2,900 per m² |
| Good specification | £2,900 to £3,400 per m² |
| High specification | £3,400 to £3,850 per m² |
Planning and building rules in Lisnaskea
In Northern Ireland the council handles both planning and building control. Permitted development rules are set by the Planning (General Permitted Development) Order (Northern Ireland) 2015, and there is no party wall act, so we agree access and protection with neighbours in writing.
Two-storey extensions in Northern Ireland normally need planning permission from the council, plus building control approval.
What can affect a double-storey extension?
- Neighbours’ light is assessed using the 45-degree guide many councils use.
- The new roof is tied into the old one, so roof tiles and ridge details need to match.
What happens after I enquire?
- Tell us about the project. Call, use the guide price tool or send the form with a few photos and a postcode.
- Free site visit. We measure up, look at access, drains and the structure, and talk through options and budget.
- Drawings, approvals, written quote. We prepare the design, apply for the approvals it needs, and give you a fixed price in writing.
- We build it. Work follows an agreed programme, with inspections at each stage and a final sign-off.
Double-storey extensions: common questions
How much does a two-storey extension cost?
Typically about £2,400 to £3,850 per square metre of new floor area including VAT. A 40 m² extension across two floors is often around £100,000 to £150,000 depending on specification.
Is a two-storey extension better value than a single-storey one?
Per square metre, usually yes, because the foundations and roof serve two floors of space.
Can you visit a house in Lisnaskea to quote?
Yes. After a short call we arrange a site visit to measure up and agree what the design needs to do, then send a written price.
Other towns nearby
- Double-storey extensions in Enniskillen
- Double-storey extensions in Omagh
- Double-storey extensions in Keady
- Double-storey extensions in Armagh
Learn more about double-storey extensions, or see every project we cover in Lisnaskea.