
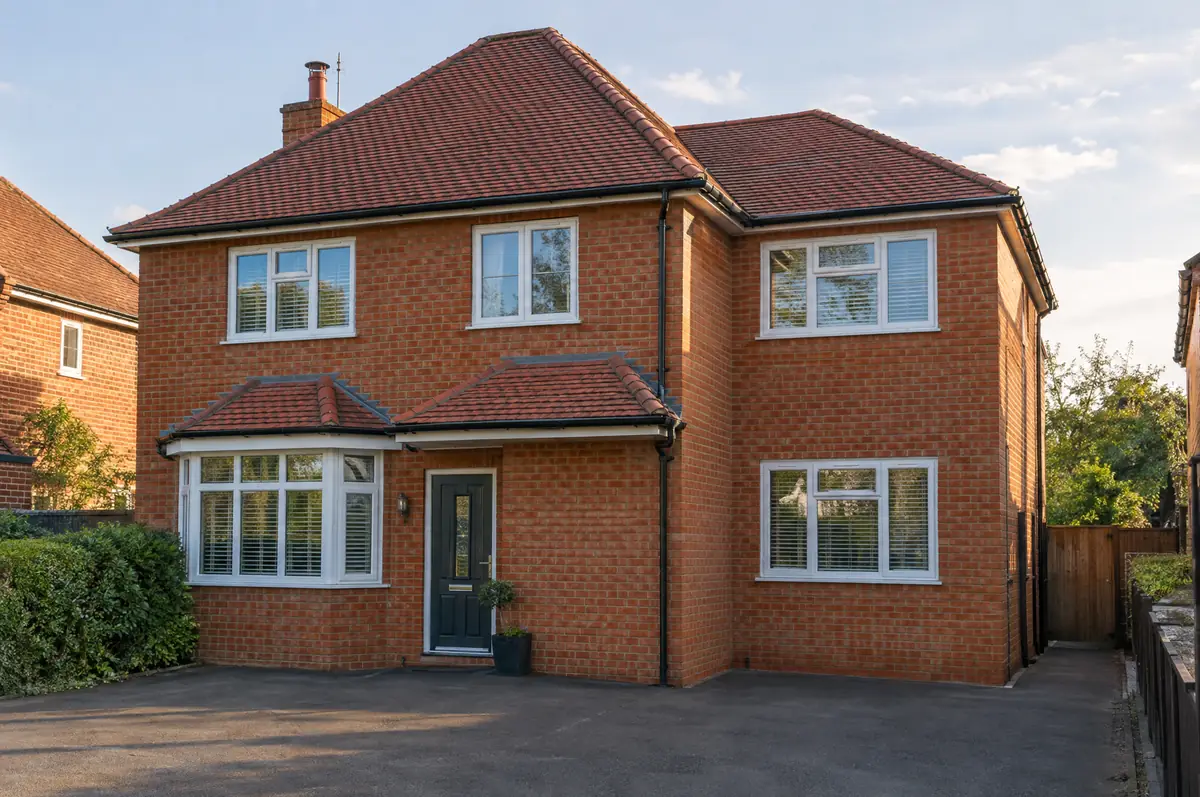
Covering Margate
We work in Margate (CT9) and the places around it, including Broadstairs, Ramsgate and Deal.
Homes in the South East
Housing across the South East mixes inter-war semis, post-war estates and older cottages in villages and market towns, so rear and side extensions, hip-to-gable lofts and garage conversions all come up regularly.
What is a double-storey extension?
A double-storey extension adds new rooms on both the ground and first floor in one build, typically a larger kitchen or living space downstairs and an extra bedroom or bathroom above. Because the roof and foundations are shared, the cost per square metre is usually lower than a single-storey extension.
- Householder planning application
- Foundations, steelwork, brick and block walls, roof
- Windows, insulation, plastering, electrics and plumbing
What will a double-storey extension cost?
Guide prices for double-storey extensions, including VAT where it applies. Your fixed price is confirmed in writing after the survey.
| Double-storey extensions | Guide price incl. VAT |
|---|---|
| Standard specification | £2,400 to £2,900 per m² |
| Good specification | £2,900 to £3,400 per m² |
| High specification | £3,400 to £3,850 per m² |
Planning and building rules in Margate
In England we deal with the council’s planning team for permission or a lawful development certificate, with building control (the council or a registered building control approver) for inspections, and with neighbours under the Party Wall etc. Act 1996 where it applies.
Two-storey rear extensions can sometimes be permitted development in England (no more than 3 m deep, at least 7 m from the rear boundary, roof pitch to match), but most two-storey and all two-storey side extensions need householder planning permission. Expect around eight weeks for a decision once the application is validated.
What can change the price or programme?
- Neighbours’ light is assessed using the 45-degree guide many councils use.
- The first-floor link can mean moving a bathroom or reshaping the landing.
How does the project run?
- Start with a conversation. A short call or the online form is enough for us to understand what you want to build.
- Free site visit. We measure up, look at access, drains and the structure, and talk through options and budget.
- Drawings, approvals, written quote. We prepare the design, apply for the approvals it needs, and give you a fixed price in writing.
- Construction and completion. One site lead co-ordinates every trade through to the building control certificate.
Your questions answered
Does a two-storey extension need planning permission?
Usually yes. In England some two-storey rear extensions are permitted development, but side extensions over one storey always need planning permission.
Is a two-storey extension better value than a single-storey one?
Per square metre, usually yes, because the foundations and roof serve two floors of space.
How do I get a price for double-storey extensions in Margate?
Use the guide price tool for a ballpark figure, then book a visit for a fixed written price for the agreed specification.
Also covering
- Double-storey extensions in Broadstairs
- Double-storey extensions in Ramsgate
- Double-storey extensions in Deal
- Double-storey extensions in Herne Bay
Learn more about double-storey extensions, or see every project we cover in Margate.