
Covering South Glamorgan
We cover South Glamorgan, including Cardiff, Barry, Penarth and Llantwit Major, and the towns around them.
Homes in South Glamorgan
Welsh homes include long terraces built into hillsides, stone cottages and modern estates, and sloping sites often shape how and where an extension can go.
What is included in a double-storey extension in South Glamorgan?
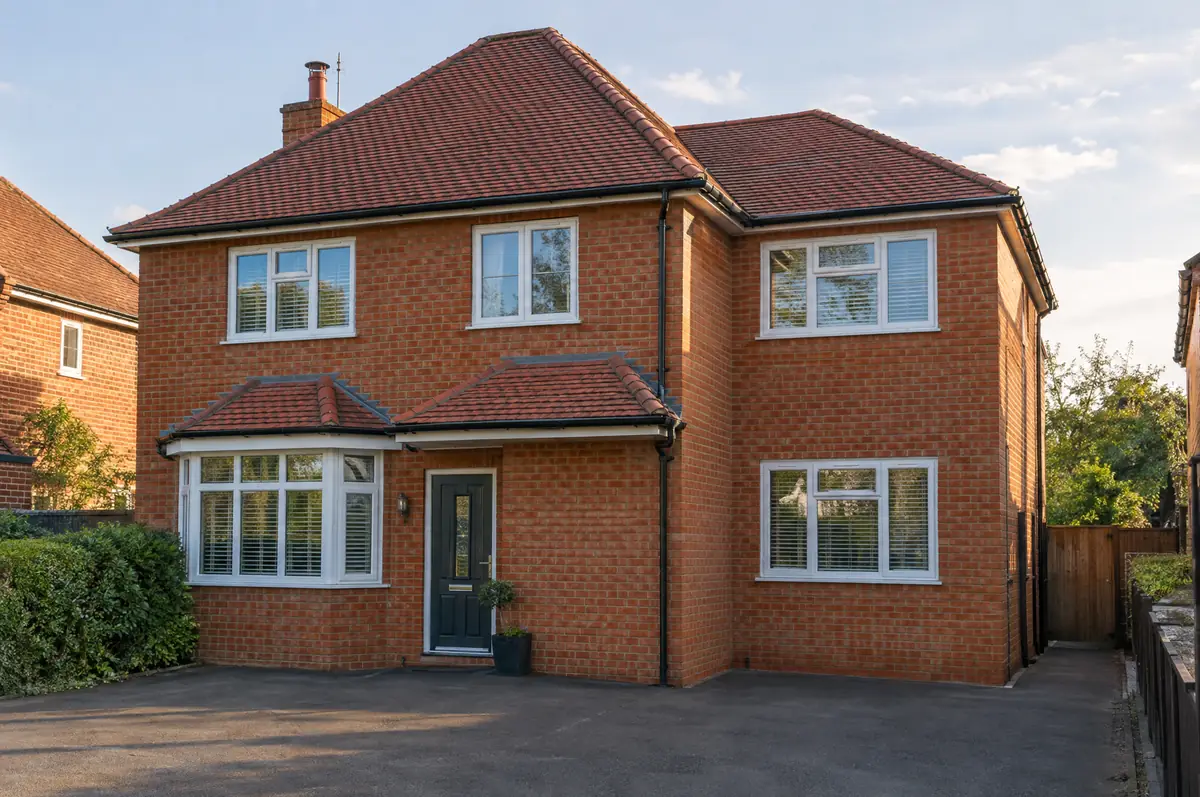
Two-storey work has to sit comfortably with the house and the neighbours, so most of the design effort goes into the roofline, window positions and how the new first floor connects to the landing. We handle the planning application, the structural design and the building control process, then build, roof and finish both floors.
- Planning and building regulations checks under Welsh rules
- Householder planning application
- Joining the new first floor to the existing landing
What is the guide price for a double-storey extension in South Glamorgan?
What double-storey extensions typically cost. These are guide ranges; the written quote for your house replaces them.
| Double-storey extensions | Guide price incl. VAT |
|---|---|
| Standard specification | £2,400 to £2,900 per m² |
| Good specification | £2,900 to £3,400 per m² |
| High specification | £3,400 to £3,850 per m² |
Do you need permission for a double-storey extension in South Glamorgan?
Planning decisions in Wales are made by the local council, using permitted development rules set by the Welsh Government rather than England’s. Building regulations in Wales have their own approved documents, and the Party Wall etc. Act 1996 applies to work on shared walls and boundaries.
Most two-storey extensions in Wales need householder planning permission from the council.
What should South Glamorgan homeowners check first?
- Side extensions close to a boundary are often set back or stepped down so they do not create a terraced effect.
- Neighbours’ light is assessed using the 45-degree guide many councils use.
How does the project run?
- Start with a conversation. A short call or the online form is enough for us to understand what you want to build.
- Survey at your house. We look at the existing structure, services and access, and agree what the design needs to achieve.
- Design and fixed price. You get drawings and a written price for the agreed specification before anything is ordered.
- Build and hand over. Our teams build to the programme, building control inspects, and you get the completion paperwork at the end.
Your questions answered
How much does a two-storey extension cost?
Typically about £2,400 to £3,850 per square metre of new floor area including VAT. A 40 m² extension across two floors is often around £100,000 to £150,000 depending on specification.
Will we need to move out?
Most people stay. The noisiest stage is when we break through into the existing first floor, which we plan for a short window.
Who deals with the council for a project in South Glamorgan?
We do. We prepare the drawings, submit planning or permitted development paperwork if needed, and arrange building control inspections.
Other towns nearby
- Double-storey extensions in Cardiff
- Double-storey extensions in Barry
- Double-storey extensions in Penarth
- Double-storey extensions in Llantwit Major
- Double-storey extensions in Whitchurch
- Double-storey extensions in Cowbridge
Learn more about double-storey extensions, or see every project we cover in South Glamorgan.