
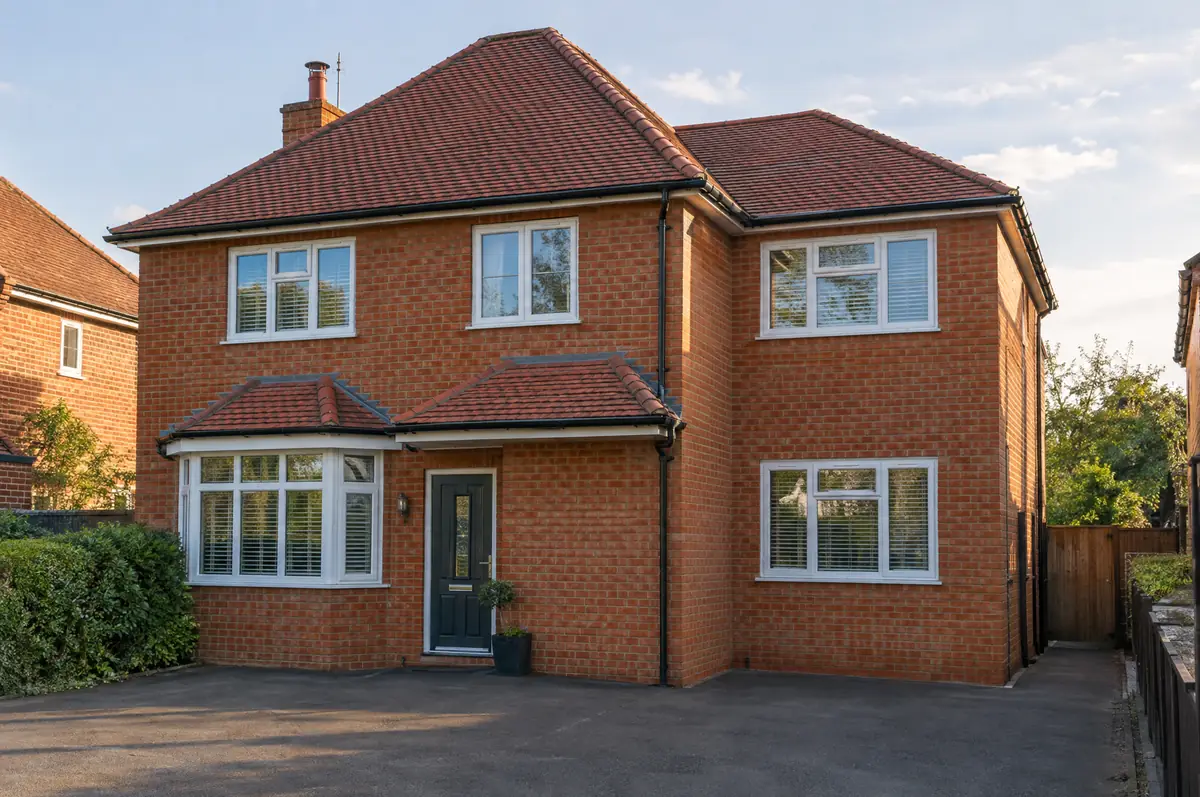
Covering Stranraer
Stranraer sits 57 miles west of Dumfries, with Bangor 30 miles to the south-west and Carrickfergus 34 miles to the west.
Projects in Dumfries and Galloway are taken on by arrangement, and any travel and accommodation costs for the team are shown openly in the quote.
Homes in Dumfries and Galloway
In Scotland many families extend bungalows and semis, while tenement flats bring shared ownership of roofs and walls that needs agreeing early.
What do you get with a double-storey extension?
A double-storey extension adds new rooms on both the ground and first floor in one build, typically a larger kitchen or living space downstairs and an extra bedroom or bathroom above. Because the roof and foundations are shared, the cost per square metre is usually lower than a single-storey extension.
- Building warrant application and completion certificate
- Measured survey, design and planning drawings
- Joining the new first floor to the existing landing
How much does a double-storey extension cost in Stranraer?
Use these ranges to budget for double-storey extensions; the survey turns them into a fixed price for the agreed specification.
| Double-storey extensions | Guide price incl. VAT |
|---|---|
| Standard specification | £2,400 to £2,900 per m² |
| Good specification | £2,900 to £3,400 per m² |
| High specification | £3,400 to £3,850 per m² |
Planning and building rules in Stranraer
In Scotland the key step is the building warrant, which must be granted before work begins. Planning permission is decided separately by the council, and work on shared walls is handled under your title deeds rather than a party wall act.
Two-storey extensions in Scotland almost always need planning permission, and a building warrant must be granted before work starts.
What can affect a double-storey extension?
- Neighbours’ light is assessed using the 45-degree guide many councils use.
- The new roof is tied into the old one, so roof tiles and ridge details need to match.
What are the steps?
- Start with a conversation. A short call or the online form is enough for us to understand what you want to build.
- We visit and measure. A surveyor checks the house, the boundaries and the ground, and discusses what is realistic.
- Design and fixed price. You get drawings and a written price for the agreed specification before anything is ordered.
- Construction and completion. One site lead co-ordinates every trade through to the building control certificate.
What people ask before starting
How long does a two-storey extension take?
Around 14 to 24 weeks on site, plus the planning period before that.
Will we need to move out?
Most people stay. The noisiest stage is when we break through into the existing first floor, which we plan for a short window.
How do I get a price for double-storey extensions in Stranraer?
Use the guide price tool for a ballpark figure, then book a visit for a fixed written price for the agreed specification.
Other towns nearby
- Double-storey extensions in Bangor
- Double-storey extensions in Carrickfergus
- Double-storey extensions in Newtownards
- Double-storey extensions in Holywood
Learn more about double-storey extensions, or see every project we cover in Stranraer.