
Covering Bedworth
Bedworth is about 3 miles south of Nuneaton. We also cover Nuneaton (3 miles to the north), Coventry and Hinckley.
Homes in the West Midlands
The West Midlands has a large stock of 1930s semis and Victorian terraces in red brick, so matching brick and roof tiles is often the key to an extension that looks original.
What does a garden annexe involve?
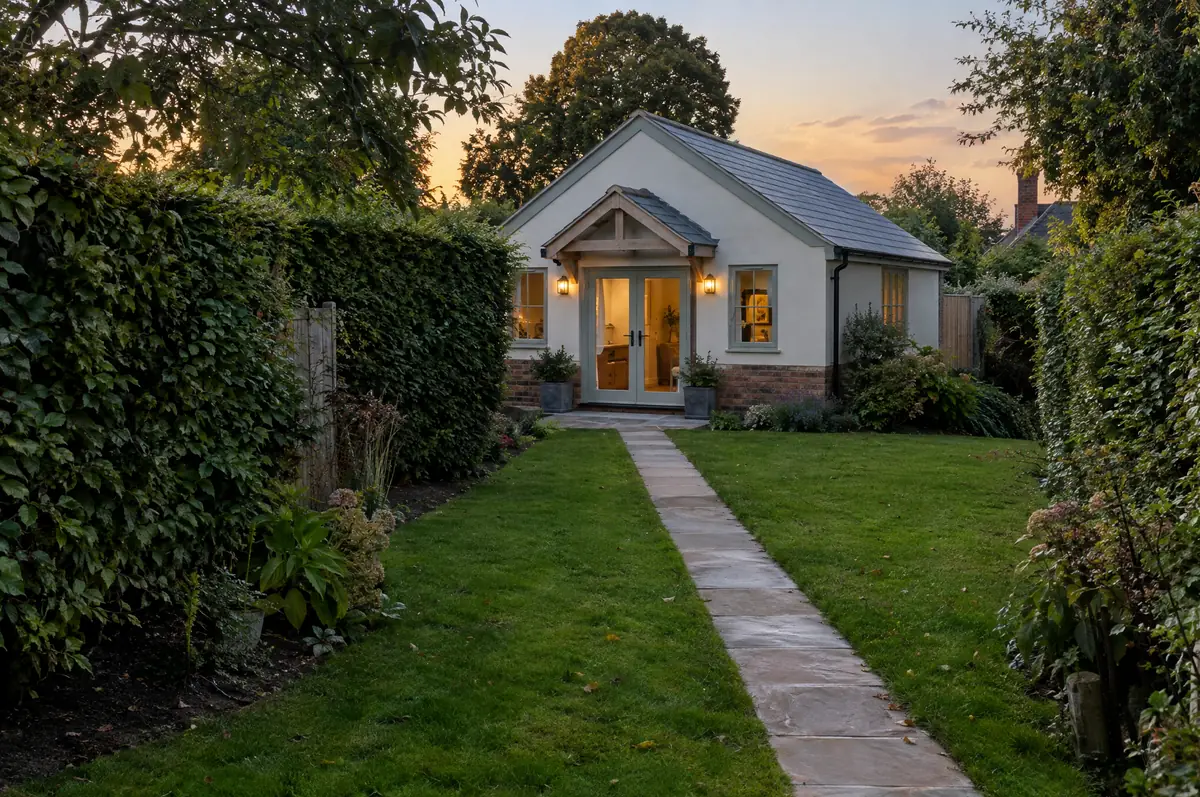
A garden annexe is a separate single-storey building in the grounds of a house with its own bedroom, bathroom and kitchenette, used by family members as part of the main household. Unlike a garden office, an annexe that people sleep in normally needs planning permission and full building regulations approval.
- Design and planning application
- Foundations and drainage connections
- Kitchenette and shower room
How much should I budget for a garden annexe?
What garden annexes typically cost. These are guide ranges; the written quote for your house replaces them.
| Garden annexes | Guide price incl. VAT |
|---|---|
| Standard specification | £2,400 to £2,900 per m² |
| Good specification | £2,900 to £3,400 per m² |
| High specification | £3,400 to £3,900 per m² |
How is a garden annexe approved in Bedworth?
Projects in England go through two separate checks. Planning (or confirmation that the work is permitted development) comes from the district, borough or unitary council, and building regulations approval comes from the council’s building control team or a registered building control approver. Where work touches a shared wall or digs near a neighbour’s foundations, the Party Wall etc. Act 1996 applies.
A self-contained annexe used for sleeping and living normally needs planning permission in England.
What should I think about before starting?
- The annexe normally has to remain part of the main household, not let as a separate home.
- Drainage may need a pump if the garden falls away from the sewer.
What happens after I enquire?
- Send us the details. Give us a postcode, a rough idea of size and some photos, by phone, form or the guide price tool.
- We visit and measure. A surveyor checks the house, the boundaries and the ground, and discusses what is realistic.
- Price and paperwork. The design is priced line by line, and we submit the planning and building control applications.
- We build it. Work follows an agreed programme, with inspections at each stage and a final sign-off.
Questions about a garden annexe in Bedworth
Can I rent the annexe out?
Usually not without a separate planning permission, because councils normally require it to stay part of the main house.
How long does an annexe take to build?
About 14 to 24 weeks on site after approvals.
Who deals with the council for a project in Bedworth?
We do. We prepare the drawings, submit planning or permitted development paperwork if needed, and arrange building control inspections.
Also covering
- Garden annexes in Nuneaton
- Garden annexes in Coventry
- Garden annexes in Hinckley
- Garden annexes in Kenilworth
Learn more about garden annexes, or see every project we cover in Bedworth.