
Covering Bishop Auckland
Our coverage around Bishop Auckland (DL14) also includes Newton Aycliffe (5 miles to the south-east) and Durham.
Homes in the North East
In the North East, terraces, semis and bungalows all offer room to extend, with stone-built villages and conservation areas in parts of County Durham and Northumberland.
What is a garden annexe?
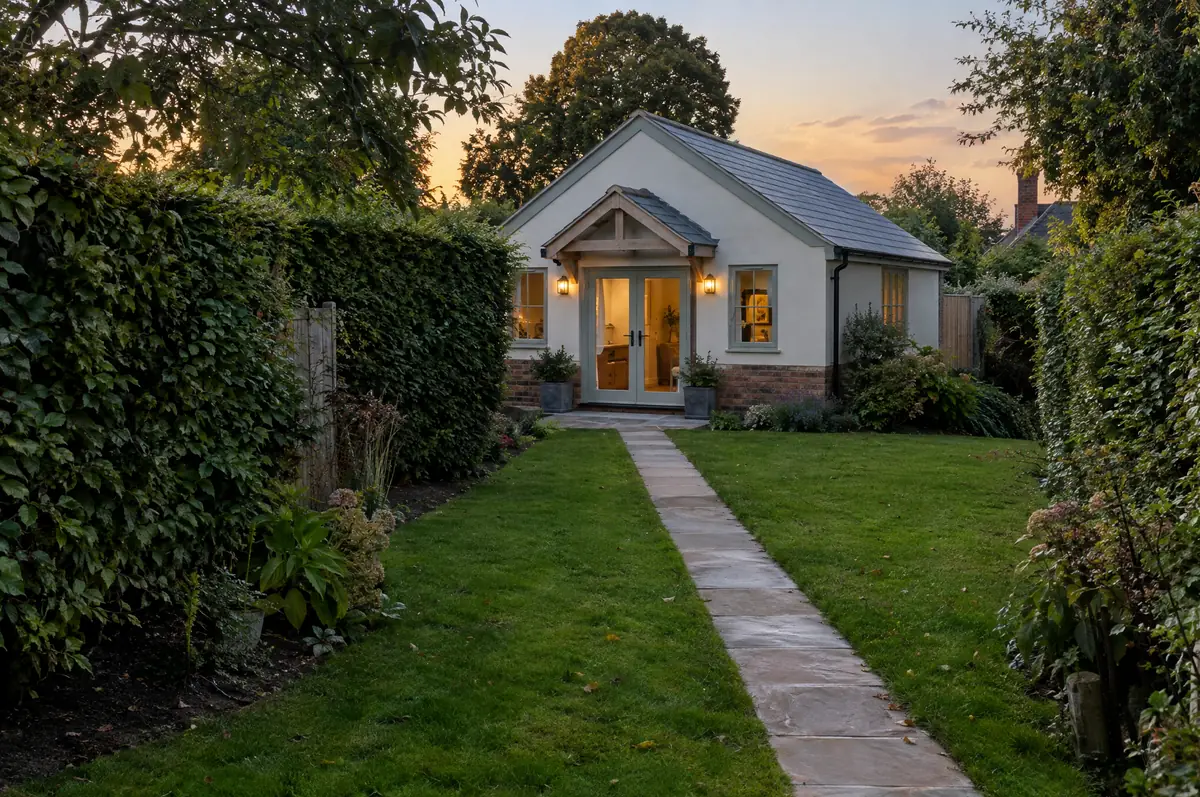
A garden annexe is a separate single-storey building in the grounds of a house with its own bedroom, bathroom and kitchenette, used by family members as part of the main household. Unlike a garden office, an annexe that people sleep in normally needs planning permission and full building regulations approval.
- Design and planning application
- Heating, hot water and electrics
- Accessible design options for older relatives
How much does a garden annexe cost in Bishop Auckland?
Indicative costs for garden annexes. London and the South East usually sit towards the top of each range.
| Garden annexes | Guide price incl. VAT |
|---|---|
| Standard specification | £2,400 to £2,900 per m² |
| Good specification | £2,900 to £3,400 per m² |
| High specification | £3,400 to £3,900 per m² |
Planning and building rules in Bishop Auckland
In England we deal with the council’s planning team for permission or a lawful development certificate, with building control (the council or a registered building control approver) for inspections, and with neighbours under the Party Wall etc. Act 1996 where it applies.
A self-contained annexe used for sleeping and living normally needs planning permission in England.
What should Bishop Auckland homeowners check first?
- Drainage may need a pump if the garden falls away from the sewer.
- A level threshold and wider doors make the annexe suitable for later life.
What are the steps?
- Send us the details. Give us a postcode, a rough idea of size and some photos, by phone, form or the guide price tool.
- Survey at your house. We look at the existing structure, services and access, and agree what the design needs to achieve.
- Drawings, approvals, written quote. We prepare the design, apply for the approvals it needs, and give you a fixed price in writing.
- Construction and completion. One site lead co-ordinates every trade through to the building control certificate.
Your questions answered
How much does a garden annexe cost?
Around £2,400 to £3,900 per square metre including VAT, depending on finish and services.
Can I rent the annexe out?
Usually not without a separate planning permission, because councils normally require it to stay part of the main house.
Who deals with the council for a project in Bishop Auckland?
We do. We prepare the drawings, submit planning or permitted development paperwork if needed, and arrange building control inspections.
Other towns nearby
- Garden annexes in Newton Aycliffe
- Garden annexes in Durham
- Garden annexes in Darlington
- Garden annexes in Chester-le-Street
Learn more about garden annexes, or see every project we cover in Bishop Auckland.