
Covering East Sussex
We cover East Sussex, including Brighton, Eastbourne, Hastings and Hove, and the towns around them.
Homes in the South East
The South East has a lot of 1930s and post-war semi-detached housing, well suited to rear extensions and hip-to-gable loft conversions, alongside period properties in conservation areas that need a more careful design.
What is a garden annexe?
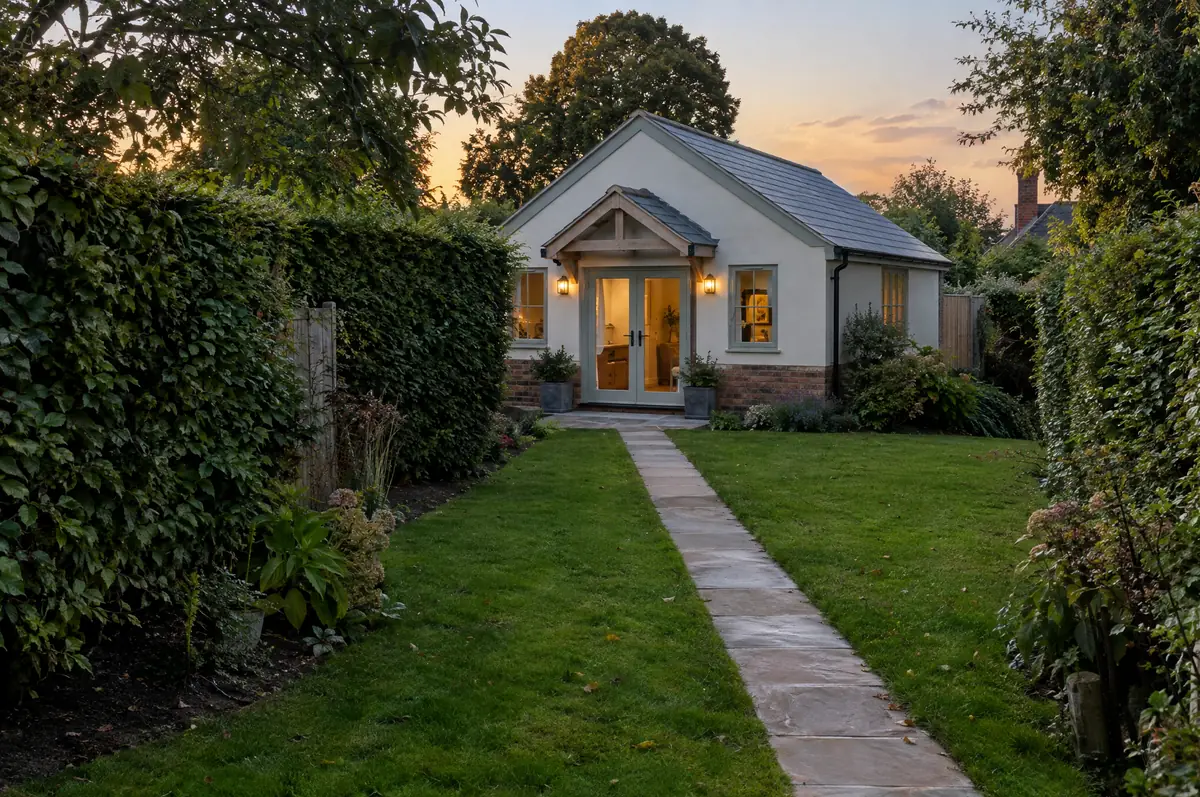
A garden annexe is a separate single-storey building in the grounds of a house with its own bedroom, bathroom and kitchenette, used by family members as part of the main household. Unlike a garden office, an annexe that people sleep in normally needs planning permission and full building regulations approval.
- Foundations and drainage connections
- Heating, hot water and electrics
- Accessible design options for older relatives
How much does a garden annexe cost in East Sussex?
Guide prices for garden annexes, including VAT where it applies. Your fixed price is confirmed in writing after the survey.
| Garden annexes | Guide price incl. VAT |
|---|---|
| Standard specification | £2,400 to £2,900 per m² |
| Good specification | £2,900 to £3,400 per m² |
| High specification | £3,400 to £3,900 per m² |
What approvals does a garden annexe need in England?
Projects in England go through two separate checks. Planning (or confirmation that the work is permitted development) comes from the district, borough or unitary council, and building regulations approval comes from the council’s building control team or a registered building control approver. Where work touches a shared wall or digs near a neighbour’s foundations, the Party Wall etc. Act 1996 applies.
A self-contained annexe used for sleeping and living normally needs planning permission in England. Permitted development for outbuildings does not cover living accommodation.
What can change the price or programme?
- Drainage may need a pump if the garden falls away from the sewer.
- A level threshold and wider doors make the annexe suitable for later life.
How does the project run?
- Tell us about the project. Call, use the guide price tool or send the form with a few photos and a postcode.
- We visit and measure. A surveyor checks the house, the boundaries and the ground, and discusses what is realistic.
- Price and paperwork. The design is priced line by line, and we submit the planning and building control applications.
- Construction and completion. One site lead co-ordinates every trade through to the building control certificate.
Questions about a garden annexe in East Sussex
How long does an annexe take to build?
About 14 to 24 weeks on site after approvals.
Can you make it wheelchair accessible?
Yes. Level access, wider doors and a level-access shower can be designed in from the start.
Who deals with the council for a project in East Sussex?
We do. We prepare the drawings, submit planning or permitted development paperwork if needed, and arrange building control inspections.
Garden annexes near East Sussex
- Garden annexes in Brighton
- Garden annexes in Eastbourne
- Garden annexes in Hastings
- Garden annexes in Hove
- Garden annexes in Bexhill-on-Sea
- Garden annexes in Hailsham
- Garden annexes in Seaford
- Garden annexes in Rottingdean
- Garden annexes in Crowborough
Learn more about garden annexes, or see every project we cover in East Sussex.