
Covering Farnworth
Farnworth sits 8 miles north-west of Manchester, with Walkden 2 miles to the south and Bolton 3 miles to the north-west.
Homes in the North West
Terraced housing is a defining feature of many North West towns, which brings party walls and narrow access into most projects, with more space to extend on suburban semis.
What does a garden annexe involve?
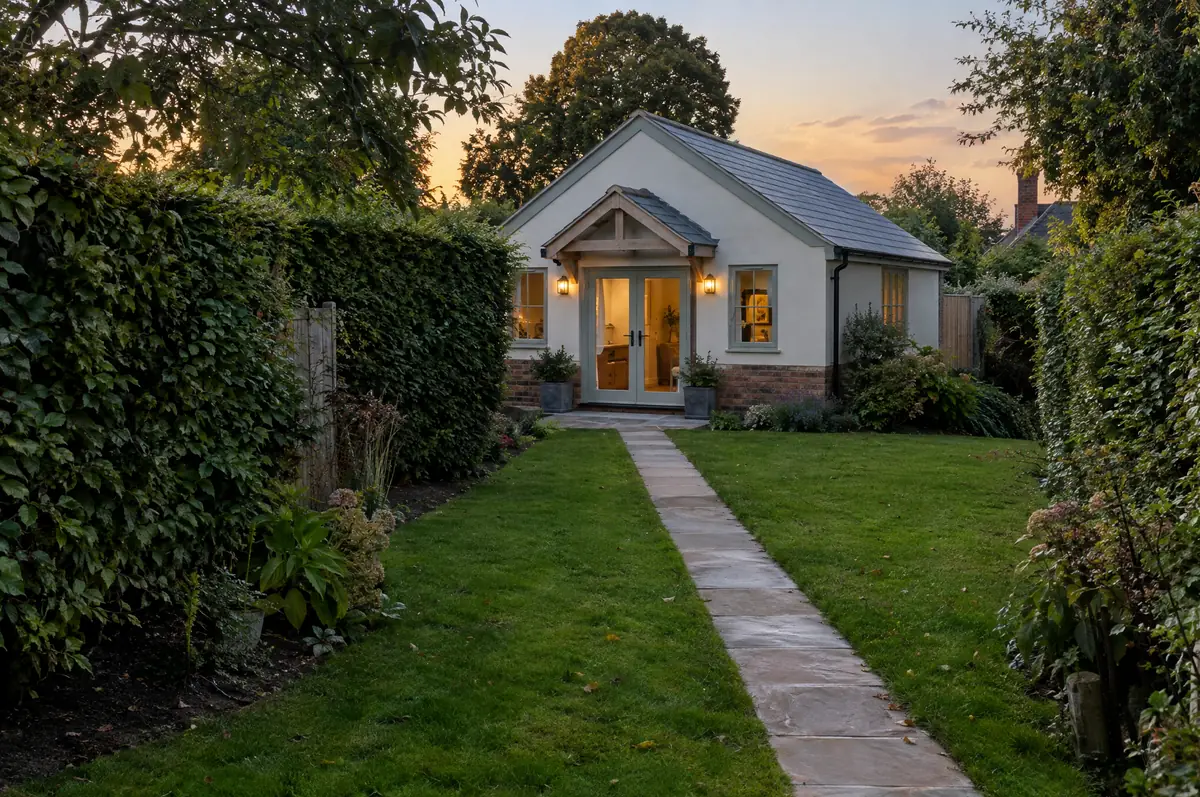
We design annexes as permanent buildings with proper foundations, insulation and services, and we prepare the planning case showing how the annexe will be used as part of the main home. Connections for water, drainage and power are planned from the start.
- Design and planning application
- Kitchenette and shower room
- Accessible design options for older relatives
What is the guide price for a garden annexe in Farnworth?
Guide prices for garden annexes, including VAT where it applies. Your fixed price is confirmed in writing after the survey.
| Garden annexes | Guide price incl. VAT |
|---|---|
| Standard specification | £2,400 to £2,900 per m² |
| Good specification | £2,900 to £3,400 per m² |
| High specification | £3,400 to £3,900 per m² |
Planning and building rules in Farnworth
English projects need planning clearance from the local council, building regulations sign-off from building control, and party wall notices where the work is on or near a shared boundary. We prepare and manage all three.
A self-contained annexe used for sleeping and living normally needs planning permission in England.
What can change the price or programme?
- Drainage may need a pump if the garden falls away from the sewer.
- A level threshold and wider doors make the annexe suitable for later life.
What are the steps?
- Send us the details. Give us a postcode, a rough idea of size and some photos, by phone, form or the guide price tool.
- We visit and measure. A surveyor checks the house, the boundaries and the ground, and discusses what is realistic.
- Price and paperwork. The design is priced line by line, and we submit the planning and building control applications.
- We build it. Work follows an agreed programme, with inspections at each stage and a final sign-off.
What people ask before starting
Do I need planning permission for a garden annexe?
Usually yes, because people will sleep in it. Outbuilding permitted development does not cover living accommodation.
Can I rent the annexe out?
Usually not without a separate planning permission, because councils normally require it to stay part of the main house.
Do you work in Farnworth?
Yes. Farnworth is within our coverage for garden annexes, along with nearby Walkden and Bolton.
Other towns nearby
- Garden annexes in Walkden
- Garden annexes in Bolton
- Garden annexes in Radcliffe
- Garden annexes in Tyldesley
Learn more about garden annexes, or see every project we cover in Farnworth.