
Covering Kidsgrove
Our coverage around Kidsgrove (ST7) also includes Congleton (5 miles to the north) and Newcastle-under-Lyme.
Homes in the West Midlands
The West Midlands has a large stock of 1930s semis and Victorian terraces in red brick, so matching brick and roof tiles is often the key to an extension that looks original.
What is included in a garden annexe in Kidsgrove?
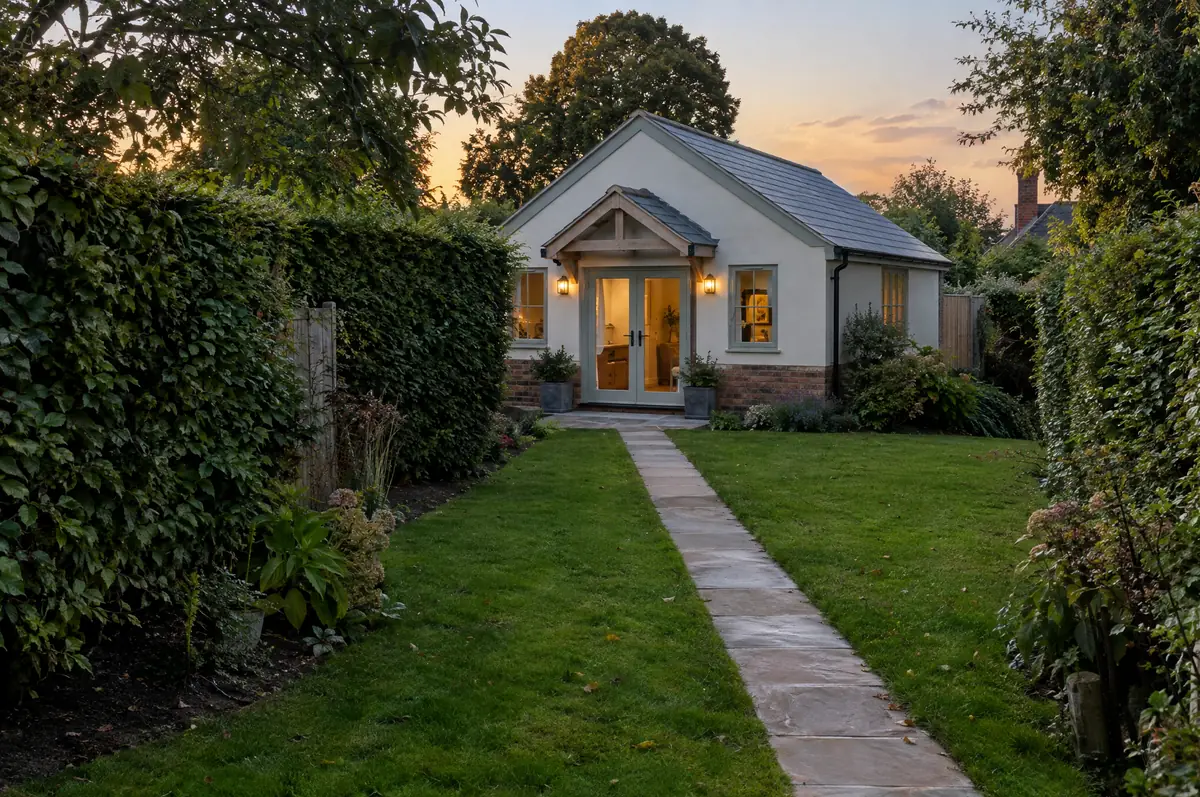
A garden annexe is a separate single-storey building in the grounds of a house with its own bedroom, bathroom and kitchenette, used by family members as part of the main household. Unlike a garden office, an annexe that people sleep in normally needs planning permission and full building regulations approval.
- Design and planning application
- Brick, block or timber-frame structure
- Accessible design options for older relatives
What is the guide price for a garden annexe in Kidsgrove?
Indicative costs for garden annexes. London and the South East usually sit towards the top of each range.
| Garden annexes | Guide price incl. VAT |
|---|---|
| Standard specification | £2,400 to £2,900 per m² |
| Good specification | £2,900 to £3,400 per m² |
| High specification | £3,400 to £3,900 per m² |
How is a garden annexe approved in Kidsgrove?
English projects need planning clearance from the local council, building regulations sign-off from building control, and party wall notices where the work is on or near a shared boundary. We prepare and manage all three.
A self-contained annexe used for sleeping and living normally needs planning permission in England.
What can affect a garden annexe?
- Drainage may need a pump if the garden falls away from the sewer.
- A level threshold and wider doors make the annexe suitable for later life.
What happens after I enquire?
- Send us the details. Give us a postcode, a rough idea of size and some photos, by phone, form or the guide price tool.
- Free site visit. We measure up, look at access, drains and the structure, and talk through options and budget.
- Price and paperwork. The design is priced line by line, and we submit the planning and building control applications.
- Build and hand over. Our teams build to the programme, building control inspects, and you get the completion paperwork at the end.
Garden annexes: common questions
Do I need planning permission for a garden annexe?
Usually yes, because people will sleep in it. Outbuilding permitted development does not cover living accommodation.
Can you make it wheelchair accessible?
Yes. Level access, wider doors and a level-access shower can be designed in from the start.
Do you work in Kidsgrove?
Yes. Kidsgrove is within our coverage for garden annexes, along with nearby Congleton and Newcastle-under-Lyme.
Other towns nearby
- Garden annexes in Congleton
- Garden annexes in Newcastle-under-Lyme
- Garden annexes in Stoke-on-Trent
- Garden annexes in Longton
Learn more about garden annexes, or see every project we cover in Kidsgrove.