
Covering Liverpool
Alongside Liverpool, we also cover Birkenhead (2 miles to the south-west), Wallasey and Litherland.
Homes in the North West
Terraced housing is a defining feature of many North West towns, which brings party walls and narrow access into most projects, with more space to extend on suburban semis.
What do you get with a garden annexe?
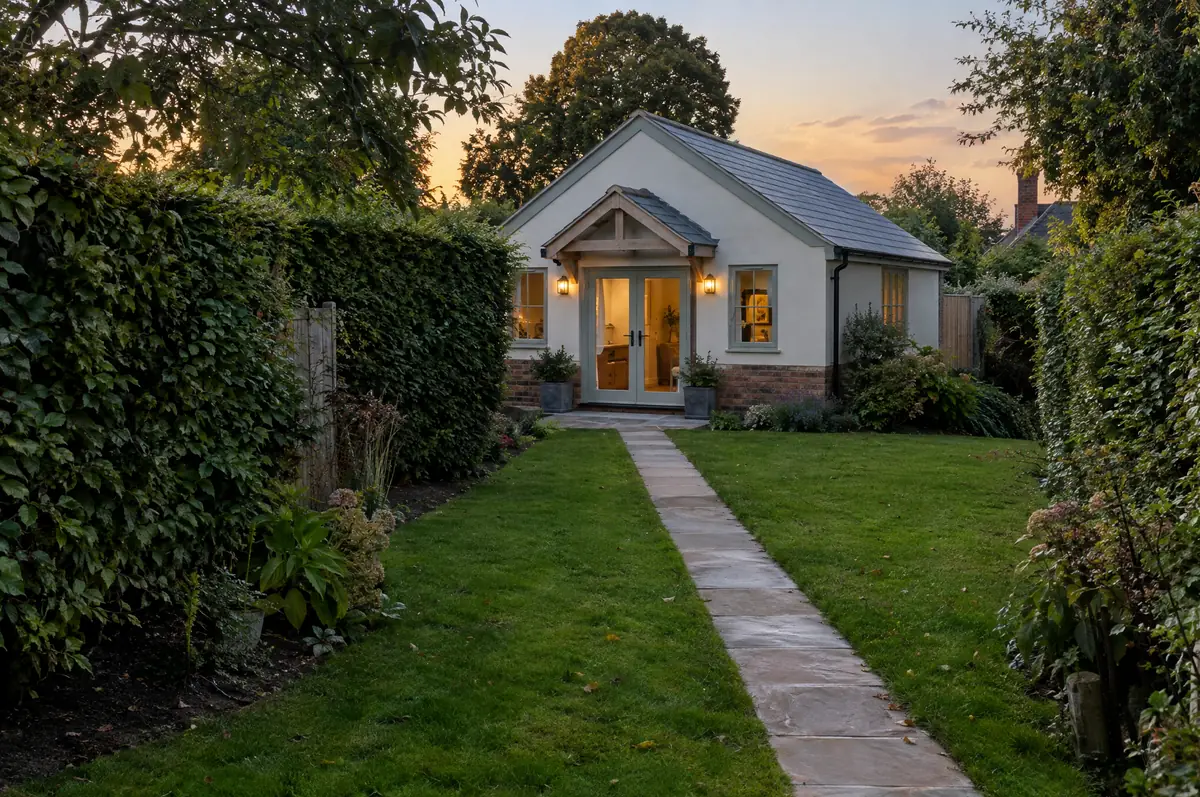
A garden annexe is a separate single-storey building in the grounds of a house with its own bedroom, bathroom and kitchenette, used by family members as part of the main household. Unlike a garden office, an annexe that people sleep in normally needs planning permission and full building regulations approval.
- Brick, block or timber-frame structure
- Kitchenette and shower room
- Accessible design options for older relatives
How much does a garden annexe cost in Liverpool?
Indicative costs for garden annexes. London and the South East usually sit towards the top of each range.
| Garden annexes | Guide price incl. VAT |
|---|---|
| Standard specification | £2,400 to £2,900 per m² |
| Good specification | £2,900 to £3,400 per m² |
| High specification | £3,400 to £3,900 per m² |
How is a garden annexe approved in Liverpool?
In England we deal with the council’s planning team for permission or a lawful development certificate, with building control (the council or a registered building control approver) for inspections, and with neighbours under the Party Wall etc. Act 1996 where it applies.
A self-contained annexe used for sleeping and living normally needs planning permission in England. Permitted development for outbuildings does not cover living accommodation.
What can change the price or programme?
- The annexe normally has to remain part of the main household, not let as a separate home.
- Drainage may need a pump if the garden falls away from the sewer.
What are the steps?
- Start with a conversation. A short call or the online form is enough for us to understand what you want to build.
- We visit and measure. A surveyor checks the house, the boundaries and the ground, and discusses what is realistic.
- Price and paperwork. The design is priced line by line, and we submit the planning and building control applications.
- We build it. Work follows an agreed programme, with inspections at each stage and a final sign-off.
What people ask before starting
How much does a garden annexe cost?
Around £2,400 to £3,900 per square metre including VAT, depending on finish and services.
Can I rent the annexe out?
Usually not without a separate planning permission, because councils normally require it to stay part of the main house.
Who deals with the council for a project in Liverpool?
We do. We prepare the drawings, submit planning or permitted development paperwork if needed, and arrange building control inspections.
Other towns nearby
- Garden annexes in Birkenhead
- Garden annexes in Wallasey
- Garden annexes in Litherland
- Garden annexes in Bootle
Learn more about garden annexes, or see every project we cover in Liverpool.