
Covering Montrose
We work in Montrose (DD10) and the places around it, including Arbroath, Forfar and Carnoustie.
Homes in Dundee and Angus
Housing in Scotland includes tenements in the cities, sandstone villas, inter-war and post-war semis and a large number of bungalows, which often suit dormer and upward extensions.
What does a garden annexe involve?
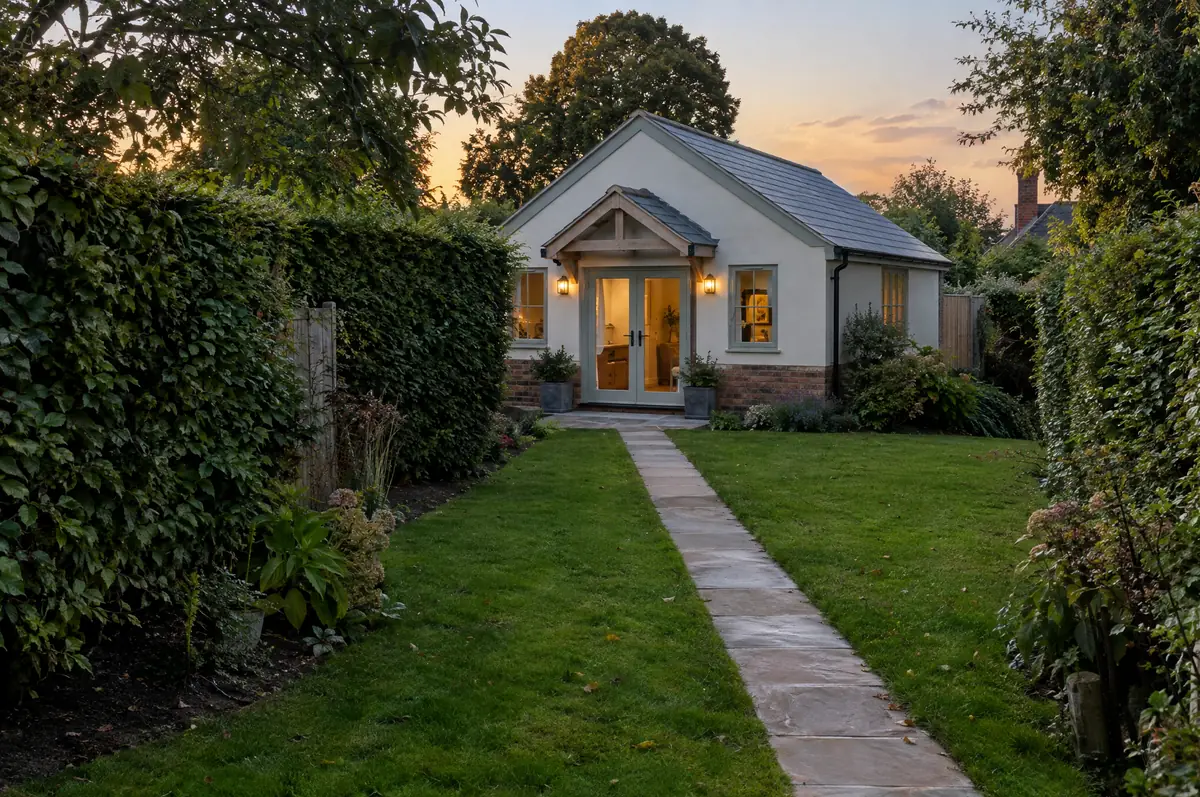
We design annexes as permanent buildings with proper foundations, insulation and services, and we prepare the planning case showing how the annexe will be used as part of the main home. Connections for water, drainage and power are planned from the start.
- Foundations and drainage connections
- Brick, block or timber-frame structure
- Accessible design options for older relatives
What is the guide price for a garden annexe in Montrose?
Guide prices for garden annexes, including VAT where it applies. Your fixed price is confirmed in writing after the survey.
| Garden annexes | Guide price incl. VAT |
|---|---|
| Standard specification | £2,400 to £2,900 per m² |
| Good specification | £2,900 to £3,400 per m² |
| High specification | £3,400 to £3,900 per m² |
How is a garden annexe approved in Montrose?
Projects in Scotland need a building warrant from the council before any building work starts, and a completion certificate once it is finished. Planning permission is a separate decision. The Party Wall etc. Act does not apply in Scotland; shared walls are governed by title deeds and the law of the tenement where relevant.
In Scotland an annexe needs planning permission and a building warrant before work starts.
What can affect a garden annexe?
- The annexe normally has to remain part of the main household, not let as a separate home.
- Council tax treatment depends on who lives there; check with your council.
How does the project run?
- Tell us about the project. Call, use the guide price tool or send the form with a few photos and a postcode.
- We visit and measure. A surveyor checks the house, the boundaries and the ground, and discusses what is realistic.
- Design and fixed price. You get drawings and a written price for the agreed specification before anything is ordered.
- We build it. Work follows an agreed programme, with inspections at each stage and a final sign-off.
Questions about a garden annexe in Montrose
Do I need planning permission for a garden annexe?
Usually yes, because people will sleep in it. Outbuilding permitted development does not cover living accommodation.
Can I rent the annexe out?
Usually not without a separate planning permission, because councils normally require it to stay part of the main house.
How do I get a price for garden annexes in Montrose?
Use the guide price tool for a ballpark figure, then book a visit for a fixed written price for the agreed specification.
Garden annexes in nearby towns
- Garden annexes in Arbroath
- Garden annexes in Forfar
- Garden annexes in Carnoustie
- Garden annexes in Stonehaven
Learn more about garden annexes, or see every project we cover in Montrose.