
Covering Pembroke Dock
Alongside Pembroke Dock, we also cover Haverfordwest, Tenby (10 miles to the east) and Carmarthen.
Homes in Dyfed
Across Wales you find valley terraces, coastal towns, rural stone houses and newer estates, so access, slopes and local materials all feature in the design.
What do you get with a garden annexe?
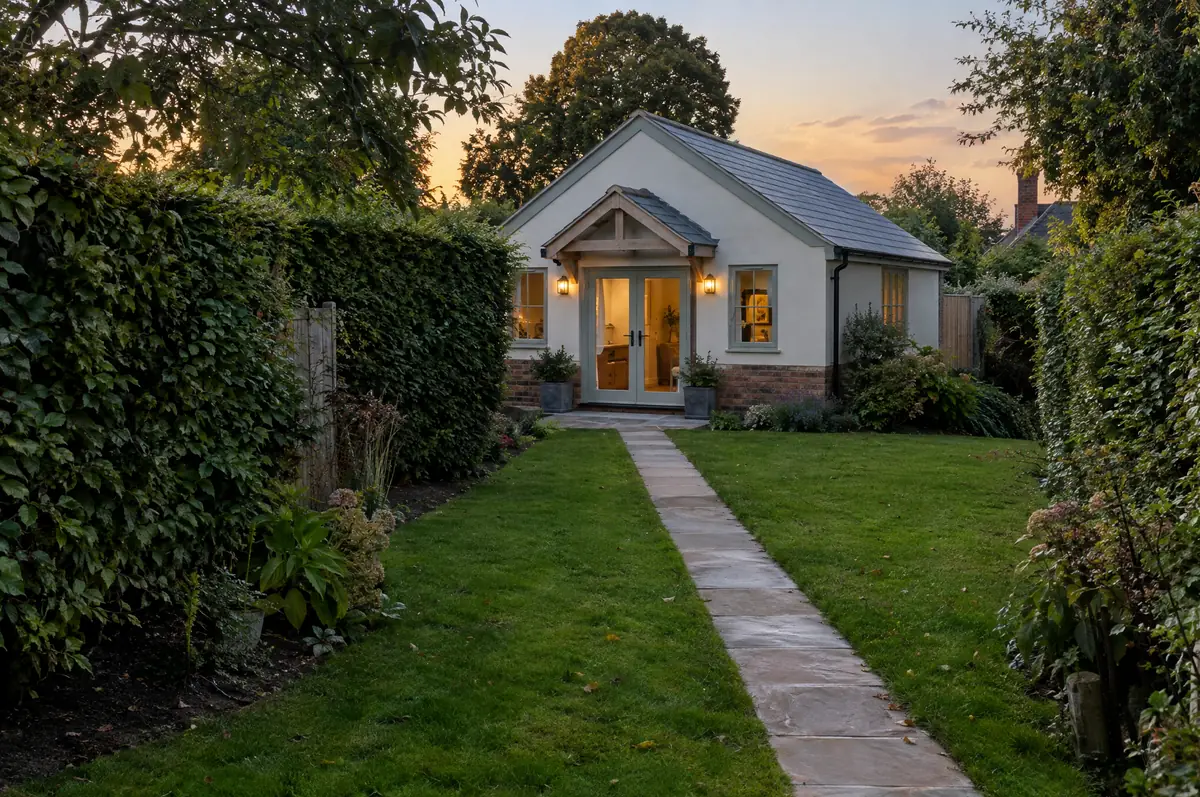
A garden annexe is a separate single-storey building in the grounds of a house with its own bedroom, bathroom and kitchenette, used by family members as part of the main household. Unlike a garden office, an annexe that people sleep in normally needs planning permission and full building regulations approval.
- Foundations and drainage connections
- Heating, hot water and electrics
- Accessible design options for older relatives
What is the guide price for a garden annexe in Pembroke Dock?
Guide prices for garden annexes, including VAT where it applies. Your fixed price is confirmed in writing after the survey.
| Garden annexes | Guide price incl. VAT |
|---|---|
| Standard specification | £2,400 to £2,900 per m² |
| Good specification | £2,900 to £3,400 per m² |
| High specification | £3,400 to £3,900 per m² |
Planning and building rules in Pembroke Dock
Planning decisions in Wales are made by the local council, using permitted development rules set by the Welsh Government rather than England’s. Building regulations in Wales have their own approved documents, and the Party Wall etc. Act 1996 applies to work on shared walls and boundaries.
In Wales an annexe with sleeping accommodation needs planning permission, usually with a condition tying it to the main house.
What can affect a garden annexe?
- The annexe normally has to remain part of the main household, not let as a separate home.
- Council tax treatment depends on who lives there; check with your council.
What happens after I enquire?
- Send us the details. Give us a postcode, a rough idea of size and some photos, by phone, form or the guide price tool.
- Free site visit. We measure up, look at access, drains and the structure, and talk through options and budget.
- Design and fixed price. You get drawings and a written price for the agreed specification before anything is ordered.
- Build and hand over. Our teams build to the programme, building control inspects, and you get the completion paperwork at the end.
Your questions answered
Do I need planning permission for a garden annexe?
Usually yes, because people will sleep in it. Outbuilding permitted development does not cover living accommodation.
How long does an annexe take to build?
About 14 to 24 weeks on site after approvals.
Can you visit a house in Pembroke Dock to quote?
Yes. After a short call we arrange a site visit to measure up and agree what the design needs to do, then send a written price.
Also covering
- Garden annexes in Haverfordwest
- Garden annexes in Tenby
- Garden annexes in Carmarthen
- Garden annexes in Cardigan
Learn more about garden annexes, or see every project we cover in Pembroke Dock.