
Covering Southampton
Our coverage around Southampton (SO15) also includes Totton, Eastleigh and Fareham.
Homes in the South East
The South East has a lot of 1930s and post-war semi-detached housing, well suited to rear extensions and hip-to-gable loft conversions, alongside period properties in conservation areas that need a more careful design.
What is a garden annexe?
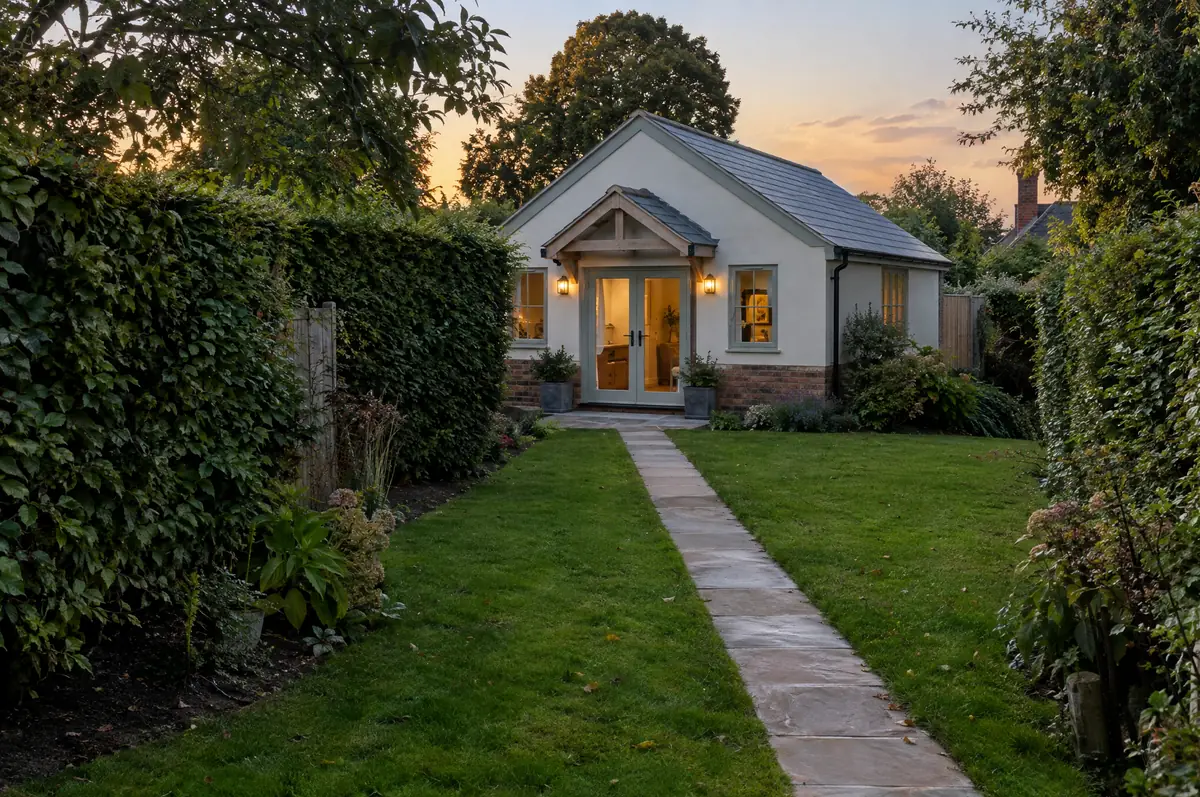
A garden annexe is a separate single-storey building in the grounds of a house with its own bedroom, bathroom and kitchenette, used by family members as part of the main household. Unlike a garden office, an annexe that people sleep in normally needs planning permission and full building regulations approval.
- Design and planning application
- Kitchenette and shower room
- Heating, hot water and electrics
How much should I budget for a garden annexe?
What garden annexes typically cost. These are guide ranges; the written quote for your house replaces them.
| Garden annexes | Guide price incl. VAT |
|---|---|
| Standard specification | £2,400 to £2,900 per m² |
| Good specification | £2,900 to £3,400 per m² |
| High specification | £3,400 to £3,900 per m² |
Planning and building rules in Southampton
English projects need planning clearance from the local council, building regulations sign-off from building control, and party wall notices where the work is on or near a shared boundary. We prepare and manage all three.
A self-contained annexe used for sleeping and living normally needs planning permission in England.
What should Southampton homeowners check first?
- A level threshold and wider doors make the annexe suitable for later life.
- Council tax treatment depends on who lives there; check with your council.
What happens after I enquire?
- Send us the details. Give us a postcode, a rough idea of size and some photos, by phone, form or the guide price tool.
- Free site visit. We measure up, look at access, drains and the structure, and talk through options and budget.
- Price and paperwork. The design is priced line by line, and we submit the planning and building control applications.
- We build it. Work follows an agreed programme, with inspections at each stage and a final sign-off.
Garden annexes: common questions
Can I rent the annexe out?
Usually not without a separate planning permission, because councils normally require it to stay part of the main house.
Can you make it wheelchair accessible?
Yes. Level access, wider doors and a level-access shower can be designed in from the start.
How do I get a price for garden annexes in Southampton?
Use the guide price tool for a ballpark figure, then book a visit for a fixed written price for the agreed specification.
Garden annexes in nearby towns
Learn more about garden annexes, or see every project we cover in Southampton.