
Covering St Andrews
Alongside St Andrews, we also cover Cupar, Dundee (11 miles to the north-west) and Carnoustie.
Homes in Fife
In Scotland many families extend bungalows and semis, while tenement flats bring shared ownership of roofs and walls that needs agreeing early.
What is included in a garden annexe in St Andrews?
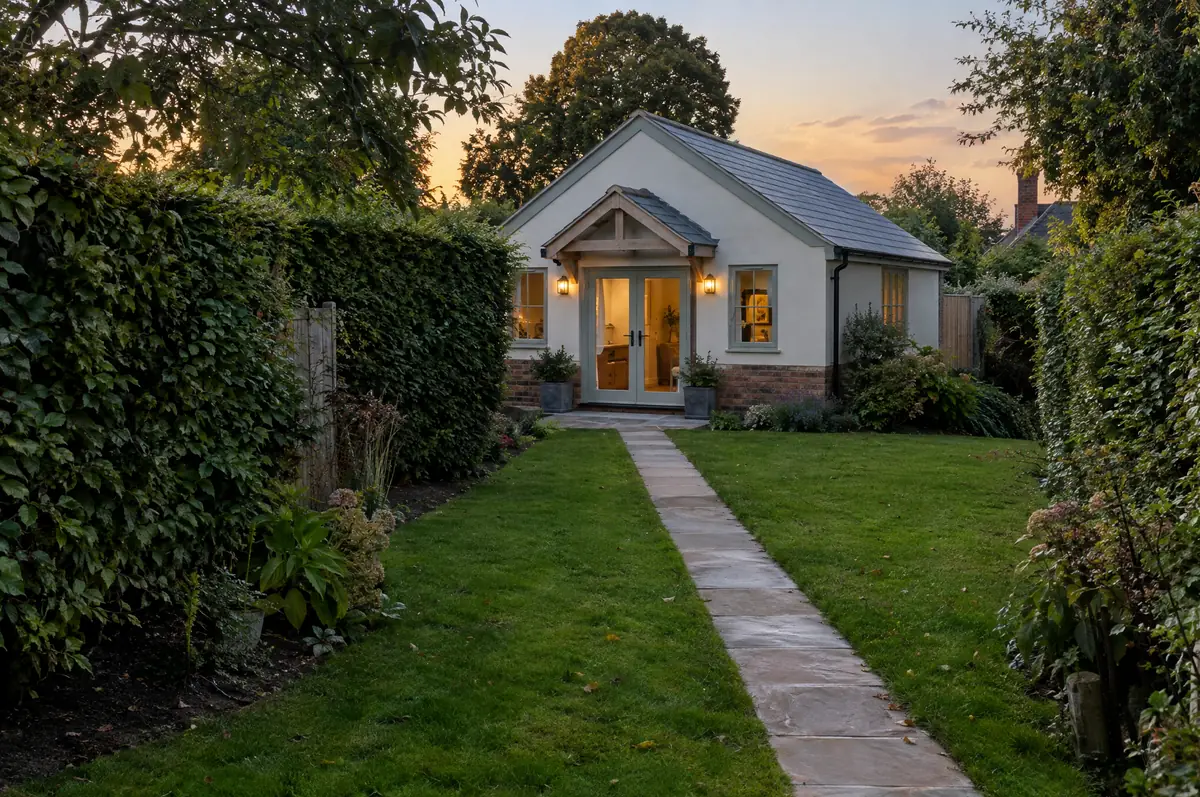
A garden annexe is a separate single-storey building in the grounds of a house with its own bedroom, bathroom and kitchenette, used by family members as part of the main household. Unlike a garden office, an annexe that people sleep in normally needs planning permission and full building regulations approval.
- Foundations and drainage connections
- Brick, block or timber-frame structure
- Heating, hot water and electrics
How much should I budget for a garden annexe?
Typical ranges for garden annexes. Ground conditions, access and specification move the final figure, which we fix in writing before work starts.
| Garden annexes | Guide price incl. VAT |
|---|---|
| Standard specification | £2,400 to £2,900 per m² |
| Good specification | £2,900 to £3,400 per m² |
| High specification | £3,400 to £3,900 per m² |
How is a garden annexe approved in St Andrews?
Projects in Scotland need a building warrant from the council before any building work starts, and a completion certificate once it is finished. Planning permission is a separate decision. The Party Wall etc. Act does not apply in Scotland; shared walls are governed by title deeds and the law of the tenement where relevant.
In Scotland an annexe needs planning permission and a building warrant before work starts.
What should St Andrews homeowners check first?
- A level threshold and wider doors make the annexe suitable for later life.
- Council tax treatment depends on who lives there; check with your council.
From first call to completion
- Start with a conversation. A short call or the online form is enough for us to understand what you want to build.
- We visit and measure. A surveyor checks the house, the boundaries and the ground, and discusses what is realistic.
- Drawings, approvals, written quote. We prepare the design, apply for the approvals it needs, and give you a fixed price in writing.
- Construction and completion. One site lead co-ordinates every trade through to the building control certificate.
Garden annexes: common questions
Do I need planning permission for a garden annexe?
Usually yes, because people will sleep in it. Outbuilding permitted development does not cover living accommodation.
Can you make it wheelchair accessible?
Yes. Level access, wider doors and a level-access shower can be designed in from the start.
Do you work in St Andrews?
Yes. St Andrews is within our coverage for garden annexes, along with nearby Cupar and Dundee.
Garden annexes near St Andrews
- Garden annexes in Cupar
- Garden annexes in Dundee
- Garden annexes in Carnoustie
- Garden annexes in Glenrothes
Learn more about garden annexes, or see every project we cover in St Andrews.