
Covering Alloa
Our coverage around Alloa (FK10) also includes Stirling (6 miles to the west) and Grangemouth.
Homes in the Forth Valley
Scottish homes range from city tenements and sandstone terraces to bungalows and modern estates, and the building warrant process shapes the programme for every project.
What do you get with a hip-to-gable loft conversion?
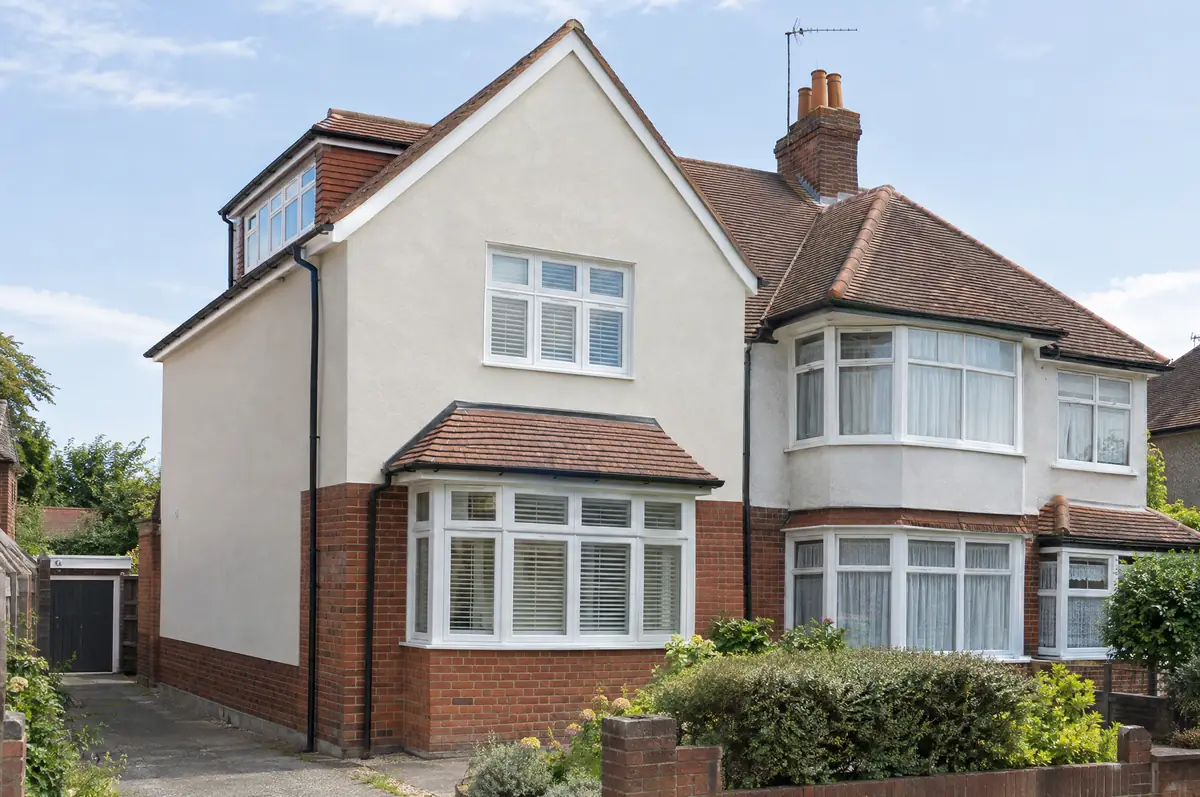
A hip-to-gable loft conversion rebuilds the sloping side (the hip) of a semi-detached or detached house roof as a vertical gable wall, extending the ridge and creating enough space for a staircase and rooms. It is usually combined with a rear dormer.
- Building warrant application and completion certificate
- Gable wall build in brick, block or render
- Extended ridge and roof structure
What will a hip-to-gable loft conversion cost?
Use these ranges to budget for hip-to-gable loft conversions; the survey turns them into a fixed price for the agreed specification.
| Hip-to-gable loft conversions | Guide price incl. VAT |
|---|---|
| Hip-to-gable with rear dormer | £60,000 to £80,000 |
| Double hip-to-gable (detached house) | £70,000 to £95,000 |
Planning and building rules in Alloa
In Scotland the key step is the building warrant, which must be granted before work begins. Planning permission is decided separately by the council, and work on shared walls is handled under your title deeds rather than a party wall act.
In Scotland, dormers and other roof enlargements usually need planning permission, especially on the front of the house. A building warrant is needed before work starts in every case.
What can change the price or programme?
- The new gable is usually rendered or built in matching brick.
- Scaffolding goes up on the side of the house, which may need a neighbour’s agreement.
How does the project run?
- Start with a conversation. A short call or the online form is enough for us to understand what you want to build.
- Free site visit. We measure up, look at access, drains and the structure, and talk through options and budget.
- Design and fixed price. You get drawings and a written price for the agreed specification before anything is ordered.
- Build and hand over. Our teams build to the programme, building control inspects, and you get the completion paperwork at the end.
Hip-to-gable loft conversions: common questions
How long does it take?
About 9 to 13 weeks on site.
Can a bungalow have a hip-to-gable conversion?
Yes, often combined with dormers to create a chalet-style first floor.
How do I get a price for hip-to-gable loft conversions in Alloa?
Use the guide price tool for a ballpark figure, then book a visit for a fixed written price for the agreed specification.
Hip-to-gable loft conversions in nearby towns
- Hip-to-gable loft conversions in Stirling
- Hip-to-gable loft conversions in Grangemouth
- Hip-to-gable loft conversions in Falkirk
- Hip-to-gable loft conversions in Dunblane
Learn more about hip-to-gable loft conversions, or see every project we cover in Alloa.