
Covering Annan
Our coverage around Annan (DG12) also includes Carlisle (14 miles to the south-east) and Dumfries.
Projects in Dumfries and Galloway are taken on by arrangement, and any travel and accommodation costs for the team are shown openly in the quote.
Homes in Dumfries and Galloway
Housing in Scotland includes tenements in the cities, sandstone villas, inter-war and post-war semis and a large number of bungalows, which often suit dormer and upward extensions.
What is a hip-to-gable loft conversion?
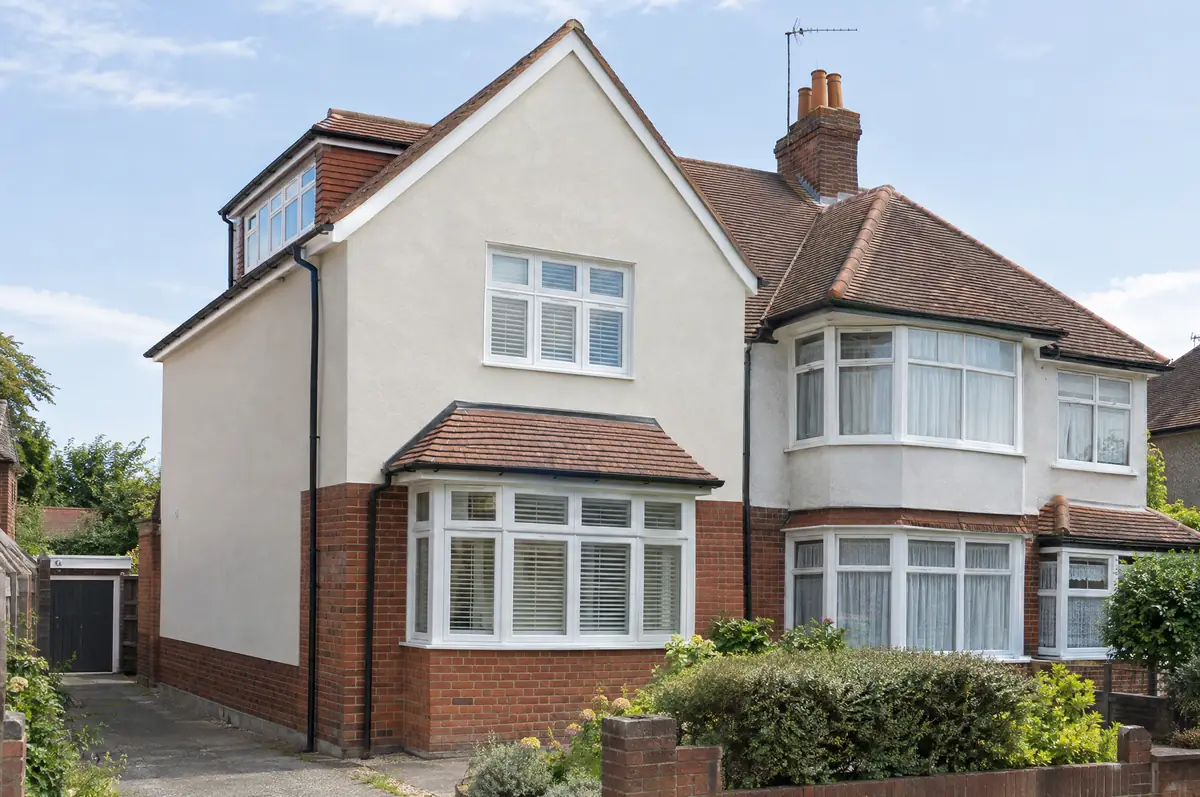
A hip-to-gable loft conversion rebuilds the sloping side (the hip) of a semi-detached or detached house roof as a vertical gable wall, extending the ridge and creating enough space for a staircase and rooms. It is usually combined with a rear dormer.
- Building warrant application and completion certificate
- Rear dormer and roof coverings to match
- En-suite and fire-protected escape route
How much does a hip-to-gable loft conversion cost in Annan?
What hip-to-gable loft conversions typically cost. These are guide ranges; the written quote for your house replaces them.
| Hip-to-gable loft conversions | Guide price incl. VAT |
|---|---|
| Hip-to-gable with rear dormer | £60,000 to £80,000 |
| Double hip-to-gable (detached house) | £70,000 to £95,000 |
What approvals does a hip-to-gable loft conversion need in Scotland?
Projects in Scotland need a building warrant from the council before any building work starts, and a completion certificate once it is finished. Planning permission is a separate decision. The Party Wall etc. Act does not apply in Scotland; shared walls are governed by title deeds and the law of the tenement where relevant.
In Scotland, dormers and other roof enlargements usually need planning permission, especially on the front of the house.
What should I think about before starting?
- The new gable is usually rendered or built in matching brick.
- Scaffolding goes up on the side of the house, which may need a neighbour’s agreement.
What happens after I enquire?
- Send us the details. Give us a postcode, a rough idea of size and some photos, by phone, form or the guide price tool.
- Free site visit. We measure up, look at access, drains and the structure, and talk through options and budget.
- Drawings, approvals, written quote. We prepare the design, apply for the approvals it needs, and give you a fixed price in writing.
- Construction and completion. One site lead co-ordinates every trade through to the building control certificate.
Questions about a hip-to-gable loft conversion in Annan
How much does a hip-to-gable loft conversion cost?
Usually £60,000 to £80,000 including VAT with a rear dormer, more on a detached house with two hips.
How long does it take?
About 9 to 13 weeks on site.
Do you work in Annan?
Yes. Annan is within our coverage for hip-to-gable loft conversions, along with nearby Carlisle and Dumfries.
Hip-to-gable loft conversions in nearby towns
- Hip-to-gable loft conversions in Carlisle
- Hip-to-gable loft conversions in Dumfries
- Hip-to-gable loft conversions in Dalbeattie
- Hip-to-gable loft conversions in Cockermouth
Learn more about hip-to-gable loft conversions, or see every project we cover in Annan.