
Covering Broadstairs
We work in Broadstairs (CT10) and the places around it, including Ramsgate, Margate and Deal.
Homes in the South East
Housing across the South East mixes inter-war semis, post-war estates and older cottages in villages and market towns, so rear and side extensions, hip-to-gable lofts and garage conversions all come up regularly.
What does a hip-to-gable loft conversion involve?
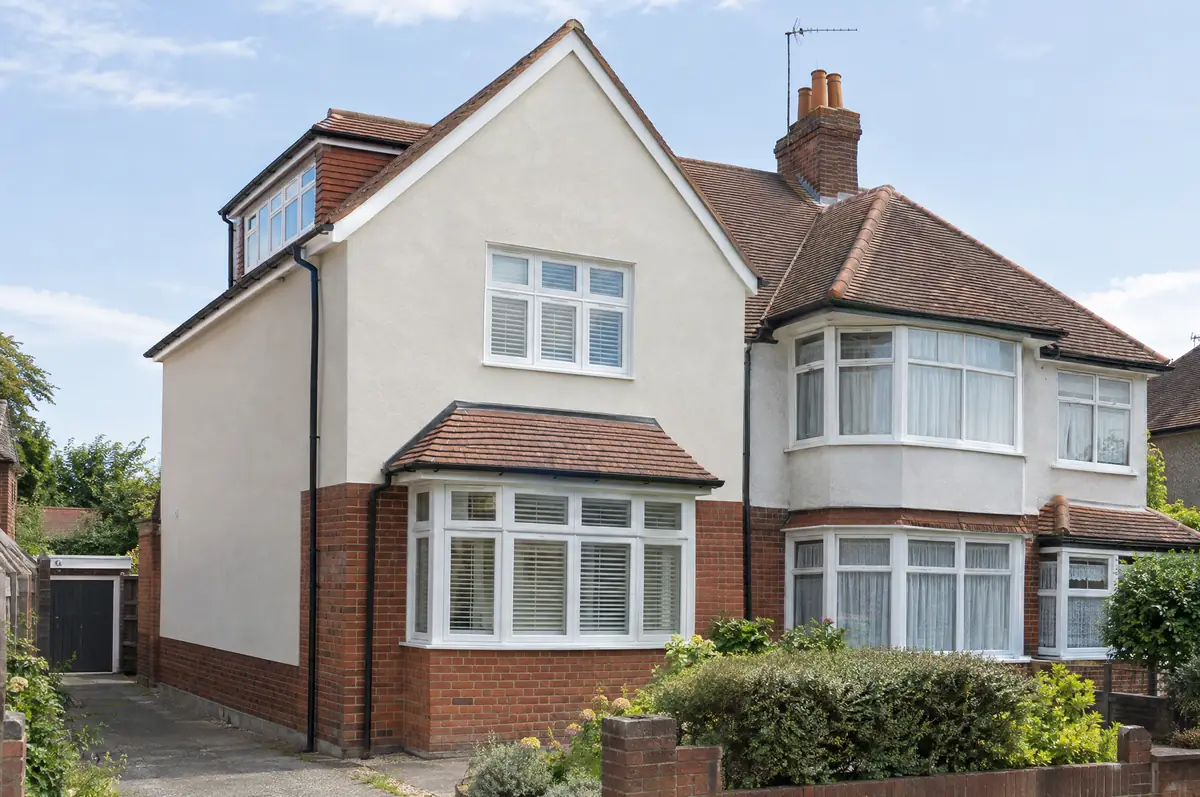
A hip-to-gable loft conversion rebuilds the sloping side (the hip) of a semi-detached or detached house roof as a vertical gable wall, extending the ridge and creating enough space for a staircase and rooms. It is usually combined with a rear dormer.
- Volume calculation and planning check
- Rear dormer and roof coverings to match
- Staircase, insulation, plastering and electrics
What will a hip-to-gable loft conversion cost?
Typical ranges for hip-to-gable loft conversions. Ground conditions, access and specification move the final figure, which we fix in writing before work starts.
| Hip-to-gable loft conversions | Guide price incl. VAT |
|---|---|
| Hip-to-gable with rear dormer | £60,000 to £80,000 |
| Double hip-to-gable (detached house) | £70,000 to £95,000 |
Do you need permission for a hip-to-gable loft conversion in Broadstairs?
Projects in England go through two separate checks. Planning (or confirmation that the work is permitted development) comes from the district, borough or unitary council, and building regulations approval comes from the council’s building control team or a registered building control approver. Where work touches a shared wall or digs near a neighbour’s foundations, the Party Wall etc. Act 1996 applies.
In England many loft conversions are permitted development: the extra roof volume must stay within 40 m³ on a terraced house or 50 m³ on a semi or detached house, nothing can sit higher than the existing ridge, no dormer can face a road on the main elevation, and side windows must be obscure-glazed and non-opening below 1.7 m.
What should I think about before starting?
- Hip-to-gable volume counts towards the permitted development allowance.
- Matching old clay tiles can be difficult; reclaimed tiles are often used.
From first call to completion
- Tell us about the project. Call, use the guide price tool or send the form with a few photos and a postcode.
- We visit and measure. A surveyor checks the house, the boundaries and the ground, and discusses what is realistic.
- Price and paperwork. The design is priced line by line, and we submit the planning and building control applications.
- Construction and completion. One site lead co-ordinates every trade through to the building control certificate.
Questions about a hip-to-gable loft conversion in Broadstairs
How long does it take?
About 9 to 13 weeks on site.
Can a bungalow have a hip-to-gable conversion?
Yes, often combined with dormers to create a chalet-style first floor.
Who deals with the council for a project in Broadstairs?
We do. We prepare the drawings, submit planning or permitted development paperwork if needed, and arrange building control inspections.
Hip-to-gable loft conversions near Broadstairs
- Hip-to-gable loft conversions in Ramsgate
- Hip-to-gable loft conversions in Margate
- Hip-to-gable loft conversions in Deal
- Hip-to-gable loft conversions in Herne Bay
Learn more about hip-to-gable loft conversions, or see every project we cover in Broadstairs.