
Covering Carmarthen
We work in Carmarthen (SA31) and the places around it, including Llanelli, Ammanford and Pontarddulais.
Homes in Dyfed
Welsh homes include long terraces built into hillsides, stone cottages and modern estates, and sloping sites often shape how and where an extension can go.
What is included in a hip-to-gable loft conversion in Carmarthen?
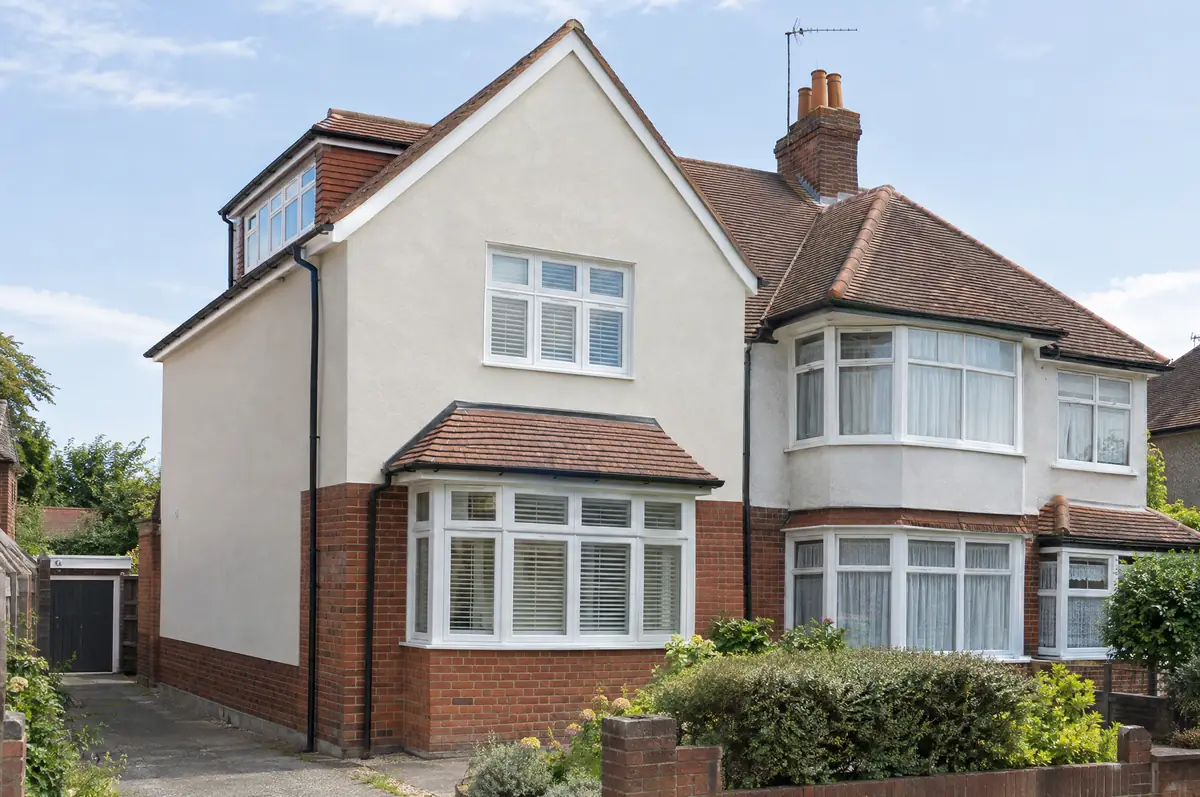
A hip-to-gable loft conversion rebuilds the sloping side (the hip) of a semi-detached or detached house roof as a vertical gable wall, extending the ridge and creating enough space for a staircase and rooms. It is usually combined with a rear dormer.
- Extended ridge and roof structure
- Rear dormer and roof coverings to match
- En-suite and fire-protected escape route
How much does a hip-to-gable loft conversion cost in Carmarthen?
Use these ranges to budget for hip-to-gable loft conversions; the survey turns them into a fixed price for the agreed specification.
| Hip-to-gable loft conversions | Guide price incl. VAT |
|---|---|
| Hip-to-gable with rear dormer | £60,000 to £80,000 |
| Double hip-to-gable (detached house) | £70,000 to £95,000 |
What approvals does a hip-to-gable loft conversion need in Wales?
Planning decisions in Wales are made by the local council, using permitted development rules set by the Welsh Government rather than England’s. Building regulations in Wales have their own approved documents, and the Party Wall etc. Act 1996 applies to work on shared walls and boundaries.
Wales has its own loft and roof permitted development rules.
What can change the price or programme?
- Matching old clay tiles can be difficult; reclaimed tiles are often used.
- Scaffolding goes up on the side of the house, which may need a neighbour’s agreement.
What happens after I enquire?
- Tell us about the project. Call, use the guide price tool or send the form with a few photos and a postcode.
- Survey at your house. We look at the existing structure, services and access, and agree what the design needs to achieve.
- Drawings, approvals, written quote. We prepare the design, apply for the approvals it needs, and give you a fixed price in writing.
- Build and hand over. Our teams build to the programme, building control inspects, and you get the completion paperwork at the end.
Your questions answered
How much does a hip-to-gable loft conversion cost?
Usually £60,000 to £80,000 including VAT with a rear dormer, more on a detached house with two hips.
How long does it take?
About 9 to 13 weeks on site.
Who deals with the council for a project in Carmarthen?
We do. We prepare the drawings, submit planning or permitted development paperwork if needed, and arrange building control inspections.
Also covering
- Hip-to-gable loft conversions in Llanelli
- Hip-to-gable loft conversions in Ammanford
- Hip-to-gable loft conversions in Pontarddulais
- Hip-to-gable loft conversions in Tenby
Learn more about hip-to-gable loft conversions, or see every project we cover in Carmarthen.