
Covering Comber
Alongside Comber, we also cover Newtownards, Holywood (7 miles to the north-west) and Belfast.
Homes in County Down
Across Northern Ireland you find city terraces, suburban semis and rural bungalows and farmhouses, so the right approach depends on the plot and the planning history.
What do you get with a hip-to-gable loft conversion?
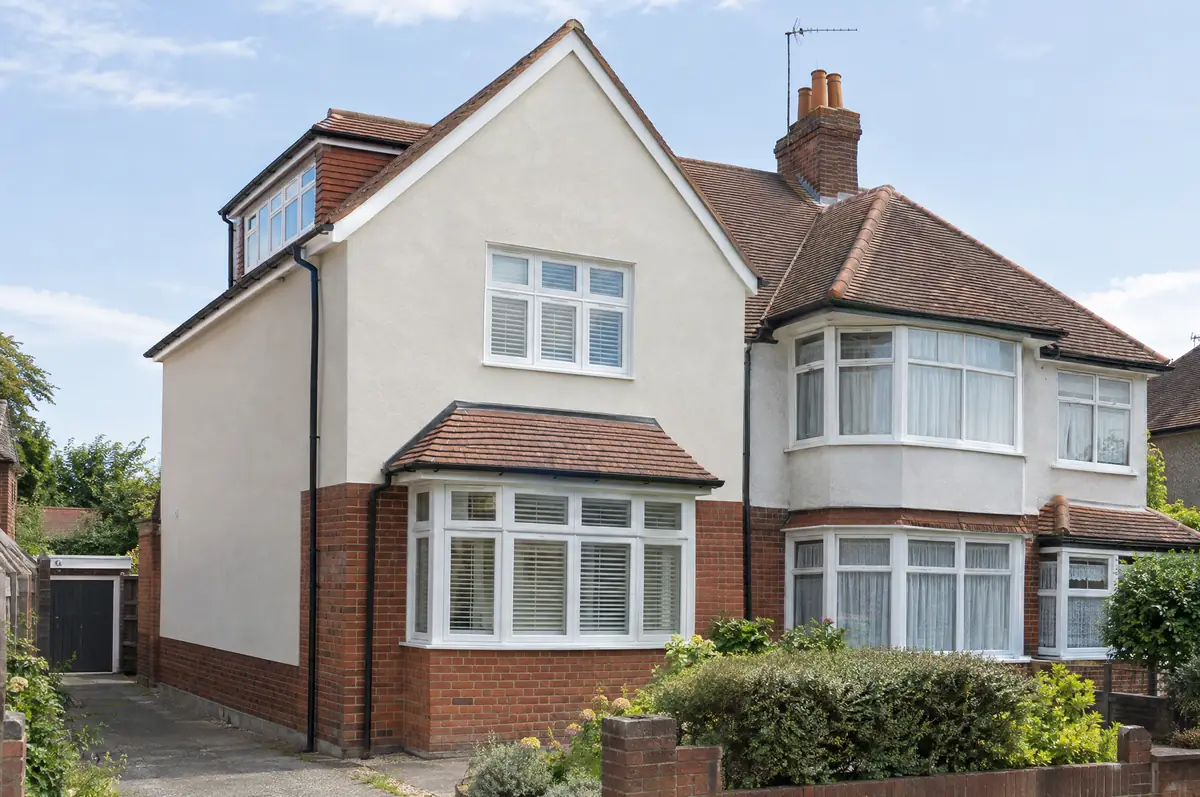
A hip-to-gable loft conversion rebuilds the sloping side (the hip) of a semi-detached or detached house roof as a vertical gable wall, extending the ridge and creating enough space for a staircase and rooms. It is usually combined with a rear dormer.
- Gable wall build in brick, block or render
- Extended ridge and roof structure
- Rear dormer and roof coverings to match
What will a hip-to-gable loft conversion cost?
Guide prices for hip-to-gable loft conversions, including VAT where it applies. Your fixed price is confirmed in writing after the survey.
| Hip-to-gable loft conversions | Guide price incl. VAT |
|---|---|
| Hip-to-gable with rear dormer | £60,000 to £80,000 |
| Double hip-to-gable (detached house) | £70,000 to £95,000 |
Do you need permission for a hip-to-gable loft conversion in Comber?
In Northern Ireland the council handles both planning and building control. Permitted development rules are set by the Planning (General Permitted Development) Order (Northern Ireland) 2015, and there is no party wall act, so we agree access and protection with neighbours in writing.
In Northern Ireland, roof enlargements such as dormers often need planning permission depending on size and position.
What should Comber homeowners check first?
- Matching old clay tiles can be difficult; reclaimed tiles are often used.
- Scaffolding goes up on the side of the house, which may need a neighbour’s agreement.
What are the steps?
- Start with a conversation. A short call or the online form is enough for us to understand what you want to build.
- Free site visit. We measure up, look at access, drains and the structure, and talk through options and budget.
- Drawings, approvals, written quote. We prepare the design, apply for the approvals it needs, and give you a fixed price in writing.
- Construction and completion. One site lead co-ordinates every trade through to the building control certificate.
What people ask before starting
How much does a hip-to-gable loft conversion cost?
Usually £60,000 to £80,000 including VAT with a rear dormer, more on a detached house with two hips.
Can a bungalow have a hip-to-gable conversion?
Yes, often combined with dormers to create a chalet-style first floor.
Can you visit a house in Comber to quote?
Yes. After a short call we arrange a site visit to measure up and agree what the design needs to do, then send a written price.
Hip-to-gable loft conversions in nearby towns
- Hip-to-gable loft conversions in Newtownards
- Hip-to-gable loft conversions in Holywood
- Hip-to-gable loft conversions in Belfast
- Hip-to-gable loft conversions in Bangor
Learn more about hip-to-gable loft conversions, or see every project we cover in Comber.