
Covering Lincoln
We work in Lincoln (LN2) and the places around it, including Newark-on-Trent, Retford and Grantham.
Homes in the East Midlands
The East Midlands combines red-brick terraces in the cities with a lot of post-war and modern estate housing, so rear extensions, garage conversions and loft conversions are all common.
What does a hip-to-gable loft conversion involve?
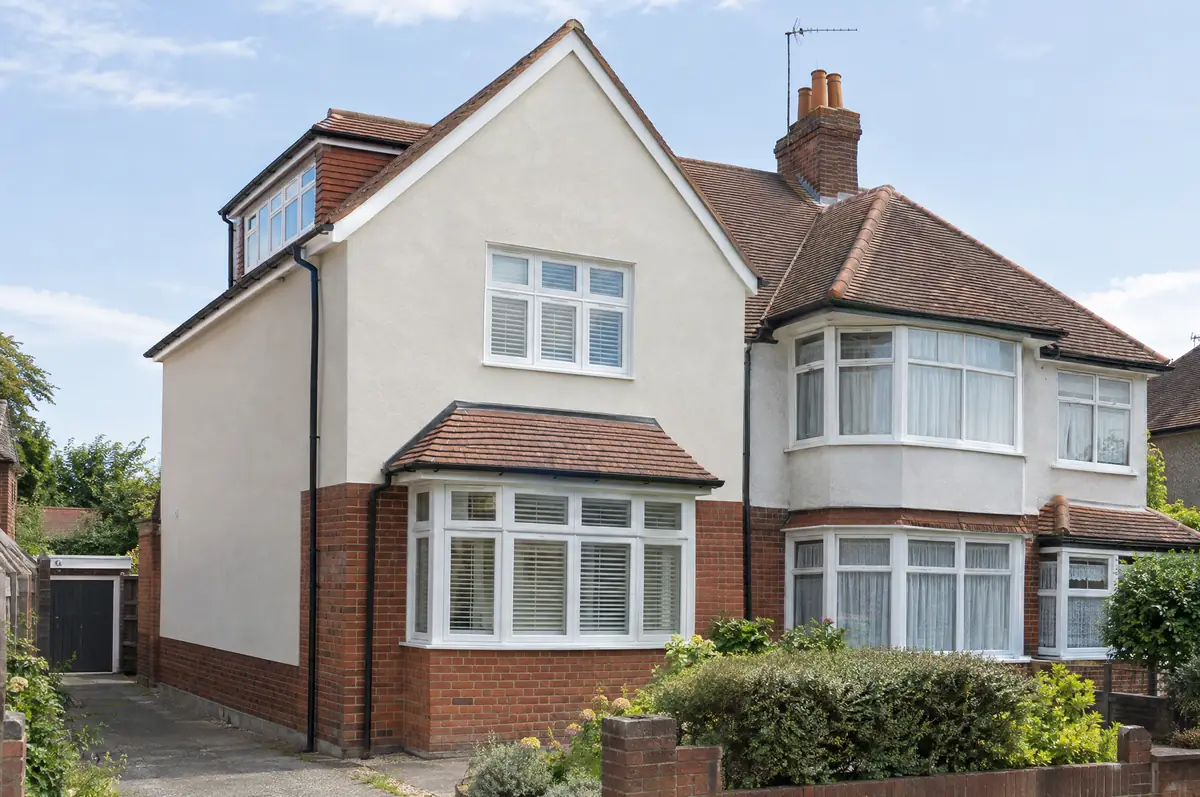
A hip-to-gable loft conversion rebuilds the sloping side (the hip) of a semi-detached or detached house roof as a vertical gable wall, extending the ridge and creating enough space for a staircase and rooms. It is usually combined with a rear dormer.
- Volume calculation and planning check
- Rear dormer and roof coverings to match
- Staircase, insulation, plastering and electrics
How much should I budget for a hip-to-gable loft conversion?
What hip-to-gable loft conversions typically cost. These are guide ranges; the written quote for your house replaces them.
| Hip-to-gable loft conversions | Guide price incl. VAT |
|---|---|
| Hip-to-gable with rear dormer | £60,000 to £80,000 |
| Double hip-to-gable (detached house) | £70,000 to £95,000 |
Do you need permission for a hip-to-gable loft conversion in Lincoln?
English projects need planning clearance from the local council, building regulations sign-off from building control, and party wall notices where the work is on or near a shared boundary. We prepare and manage all three.
In England many loft conversions are permitted development: the extra roof volume must stay within 40 m³ on a terraced house or 50 m³ on a semi or detached house, nothing can sit higher than the existing ridge, no dormer can face a road on the main elevation, and side windows must be obscure-glazed and non-opening below 1.7 m.
What should Lincoln homeowners check first?
- The new gable is usually rendered or built in matching brick.
- Scaffolding goes up on the side of the house, which may need a neighbour’s agreement.
How does the project run?
- Tell us about the project. Call, use the guide price tool or send the form with a few photos and a postcode.
- Survey at your house. We look at the existing structure, services and access, and agree what the design needs to achieve.
- Price and paperwork. The design is priced line by line, and we submit the planning and building control applications.
- Build and hand over. Our teams build to the programme, building control inspects, and you get the completion paperwork at the end.
Your questions answered
How much does a hip-to-gable loft conversion cost?
Usually £60,000 to £80,000 including VAT with a rear dormer, more on a detached house with two hips.
How long does it take?
About 9 to 13 weeks on site.
Can you visit a house in Lincoln to quote?
Yes. After a short call we arrange a site visit to measure up and agree what the design needs to do, then send a written price.
Hip-to-gable loft conversions near Lincoln
- Hip-to-gable loft conversions in Newark-on-Trent
- Hip-to-gable loft conversions in Retford
- Hip-to-gable loft conversions in Grantham
- Hip-to-gable loft conversions in Worksop
Learn more about hip-to-gable loft conversions, or see every project we cover in Lincoln.