
Covering Llandrindod Wells
We work in Llandrindod Wells (LD1) and the places around it, including Builth Wells, Newtown and Brecon.
Projects in Powys are taken on by arrangement, and any travel and accommodation costs for the team are shown openly in the quote.
Homes in Powys
Housing in Wales ranges from terraced streets in the valleys and older industrial towns to stone-built homes in rural areas and modern estates around the cities.
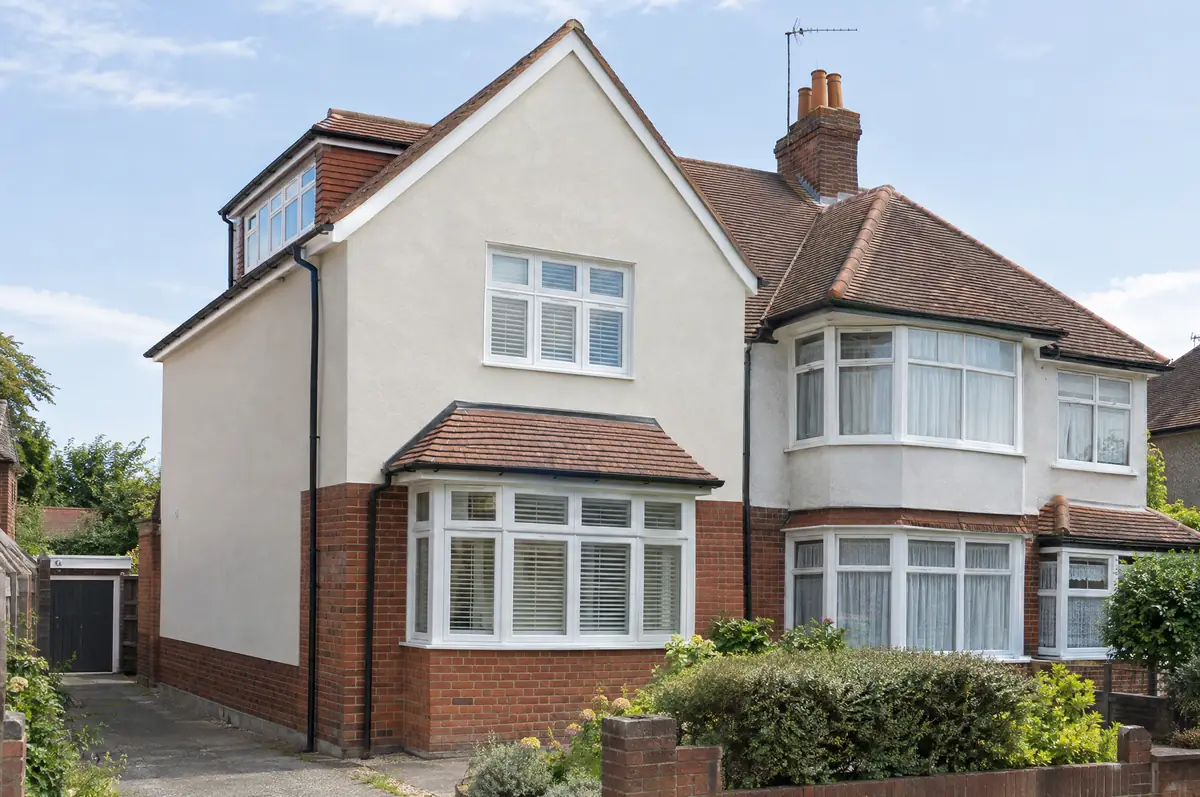
What goes into a hip-to-gable loft conversion?
A hip-to-gable loft conversion rebuilds the sloping side (the hip) of a semi-detached or detached house roof as a vertical gable wall, extending the ridge and creating enough space for a staircase and rooms. It is usually combined with a rear dormer.
- Gable wall build in brick, block or render
- Extended ridge and roof structure
- Staircase, insulation, plastering and electrics
How much does a hip-to-gable loft conversion cost in Llandrindod Wells?
What hip-to-gable loft conversions typically cost. These are guide ranges; the written quote for your house replaces them.
| Hip-to-gable loft conversions | Guide price incl. VAT |
|---|---|
| Hip-to-gable with rear dormer | £60,000 to £80,000 |
| Double hip-to-gable (detached house) | £70,000 to £95,000 |
Planning and building rules in Llandrindod Wells
Welsh projects need planning clearance from the council under Welsh rules, building regulations approval under the Welsh approved documents, and party wall notices where the work affects a neighbour’s wall or foundations.
Wales has its own loft and roof permitted development rules. Rear dormers within set volume limits are often allowed, but the detail differs from England's, so we confirm the current Welsh limits against your roof before the design is fixed.
What can change the price or programme?
- Matching old clay tiles can be difficult; reclaimed tiles are often used.
- The new gable is usually rendered or built in matching brick.
What are the steps?
- Start with a conversation. A short call or the online form is enough for us to understand what you want to build.
- We visit and measure. A surveyor checks the house, the boundaries and the ground, and discusses what is realistic.
- Design and fixed price. You get drawings and a written price for the agreed specification before anything is ordered.
- We build it. Work follows an agreed programme, with inspections at each stage and a final sign-off.
Hip-to-gable loft conversions: common questions
How much does a hip-to-gable loft conversion cost?
Usually £60,000 to £80,000 including VAT with a rear dormer, more on a detached house with two hips.
How long does it take?
About 9 to 13 weeks on site.
Can you visit a house in Llandrindod Wells to quote?
Yes. After a short call we arrange a site visit to measure up and agree what the design needs to do, then send a written price.
Hip-to-gable loft conversions near Llandrindod Wells
- Hip-to-gable loft conversions in Builth Wells
- Hip-to-gable loft conversions in Newtown
- Hip-to-gable loft conversions in Brecon
- Hip-to-gable loft conversions in Leominster
Learn more about hip-to-gable loft conversions, or see every project we cover in Llandrindod Wells.