
Covering Nelson
Nelson is about 21 miles east of Preston. We also cover Burnley (3 miles to the south-west), Accrington and Rawtenstall.
Homes in the North West
The North West has long rows of Victorian terraced houses in its towns and cities, alongside inter-war semis and post-war estates, so rear extensions, dormer lofts and kitchen extensions are common projects.
What goes into a hip-to-gable loft conversion?
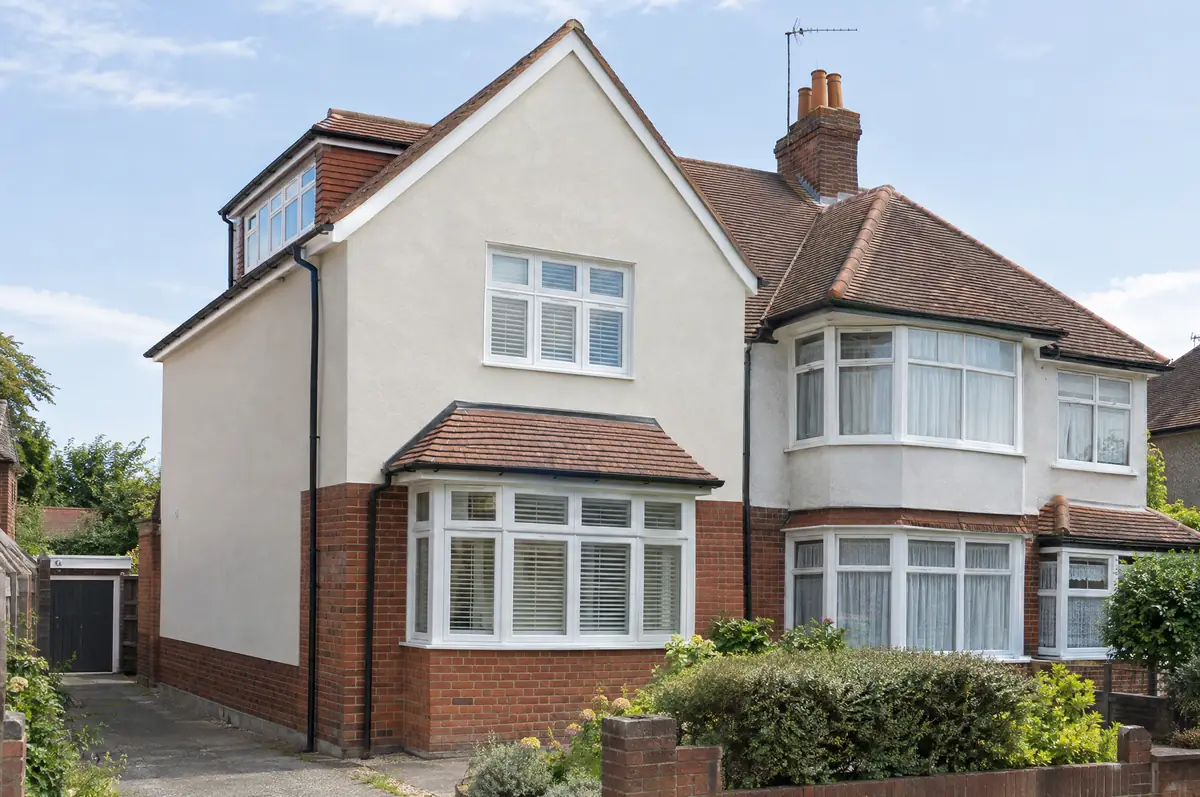
A hip-to-gable loft conversion rebuilds the sloping side (the hip) of a semi-detached or detached house roof as a vertical gable wall, extending the ridge and creating enough space for a staircase and rooms. It is usually combined with a rear dormer.
- Volume calculation and planning check
- Gable wall build in brick, block or render
- En-suite and fire-protected escape route
What will a hip-to-gable loft conversion cost?
Indicative costs for hip-to-gable loft conversions. London and the South East usually sit towards the top of each range.
| Hip-to-gable loft conversions | Guide price incl. VAT |
|---|---|
| Hip-to-gable with rear dormer | £60,000 to £80,000 |
| Double hip-to-gable (detached house) | £70,000 to £95,000 |
What approvals does a hip-to-gable loft conversion need in England?
In England we deal with the council’s planning team for permission or a lawful development certificate, with building control (the council or a registered building control approver) for inspections, and with neighbours under the Party Wall etc. Act 1996 where it applies.
In England many loft conversions are permitted development: the extra roof volume must stay within 40 m³ on a terraced house or 50 m³ on a semi or detached house, nothing can sit higher than the existing ridge, no dormer can face a road on the main elevation, and side windows must be obscure-glazed and non-opening below 1.7 m.
What should I think about before starting?
- Matching old clay tiles can be difficult; reclaimed tiles are often used.
- The new gable is usually rendered or built in matching brick.
From first call to completion
- Tell us about the project. Call, use the guide price tool or send the form with a few photos and a postcode.
- We visit and measure. A surveyor checks the house, the boundaries and the ground, and discusses what is realistic.
- Drawings, approvals, written quote. We prepare the design, apply for the approvals it needs, and give you a fixed price in writing.
- Construction and completion. One site lead co-ordinates every trade through to the building control certificate.
What people ask before starting
Does a hip-to-gable need planning permission?
In England it is often permitted development if the total extra volume stays within 50 m³ for a semi or detached house.
How long does it take?
About 9 to 13 weeks on site.
Can you visit a house in Nelson to quote?
Yes. After a short call we arrange a site visit to measure up and agree what the design needs to do, then send a written price.
Hip-to-gable loft conversions in nearby towns
- Hip-to-gable loft conversions in Burnley
- Hip-to-gable loft conversions in Accrington
- Hip-to-gable loft conversions in Rawtenstall
- Hip-to-gable loft conversions in Keighley
Learn more about hip-to-gable loft conversions, or see every project we cover in Nelson.