
Covering Newtownabbey
Newtownabbey is about 4 miles north of Belfast. We also cover Holywood (4 miles to the south-east), Belfast and Carrickfergus.
Homes in County Antrim
Across Northern Ireland you find city terraces, suburban semis and rural bungalows and farmhouses, so the right approach depends on the plot and the planning history.
What does a hip-to-gable loft conversion involve?
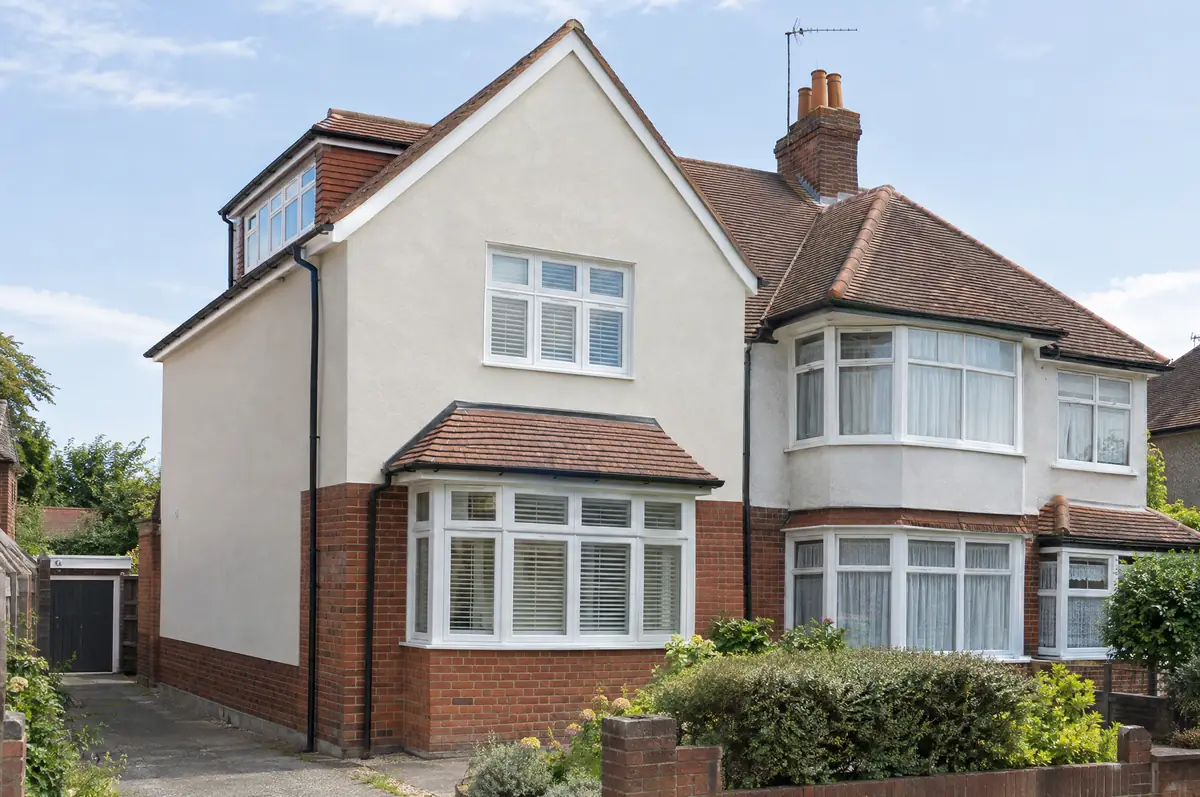
A hip-to-gable loft conversion rebuilds the sloping side (the hip) of a semi-detached or detached house roof as a vertical gable wall, extending the ridge and creating enough space for a staircase and rooms. It is usually combined with a rear dormer.
- Rear dormer and roof coverings to match
- Staircase, insulation, plastering and electrics
- En-suite and fire-protected escape route
What will a hip-to-gable loft conversion cost?
Use these ranges to budget for hip-to-gable loft conversions; the survey turns them into a fixed price for the agreed specification.
| Hip-to-gable loft conversions | Guide price incl. VAT |
|---|---|
| Hip-to-gable with rear dormer | £60,000 to £80,000 |
| Double hip-to-gable (detached house) | £70,000 to £95,000 |
What approvals does a hip-to-gable loft conversion need in Northern Ireland?
Projects in Northern Ireland need planning clearance from one of the eleven councils and building control approval, also from the council. The Party Wall etc. Act does not extend to Northern Ireland, so work near neighbours is agreed directly and documented carefully.
In Northern Ireland, roof enlargements such as dormers often need planning permission depending on size and position.
What should Newtownabbey homeowners check first?
- The new gable is usually rendered or built in matching brick.
- Scaffolding goes up on the side of the house, which may need a neighbour’s agreement.
How does the project run?
- Send us the details. Give us a postcode, a rough idea of size and some photos, by phone, form or the guide price tool.
- Survey at your house. We look at the existing structure, services and access, and agree what the design needs to achieve.
- Design and fixed price. You get drawings and a written price for the agreed specification before anything is ordered.
- Build and hand over. Our teams build to the programme, building control inspects, and you get the completion paperwork at the end.
Questions about a hip-to-gable loft conversion in Newtownabbey
Will the roof tiles match?
We match the tiles as closely as possible, using reclaimed tiles where the originals are no longer made.
Can a bungalow have a hip-to-gable conversion?
Yes, often combined with dormers to create a chalet-style first floor.
Do you work in Newtownabbey?
Yes. Newtownabbey is within our coverage for hip-to-gable loft conversions, along with nearby Holywood and Belfast.
Also covering
- Hip-to-gable loft conversions in Holywood
- Hip-to-gable loft conversions in Belfast
- Hip-to-gable loft conversions in Carrickfergus
- Hip-to-gable loft conversions in Bangor
Learn more about hip-to-gable loft conversions, or see every project we cover in Newtownabbey.