
Covering Swansea
We work in Swansea (SA1) and the places around it, including Neath, Pontarddulais and Llanelli.
Homes in West Glamorgan
Welsh homes include long terraces built into hillsides, stone cottages and modern estates, and sloping sites often shape how and where an extension can go.
What do you get with a hip-to-gable loft conversion?
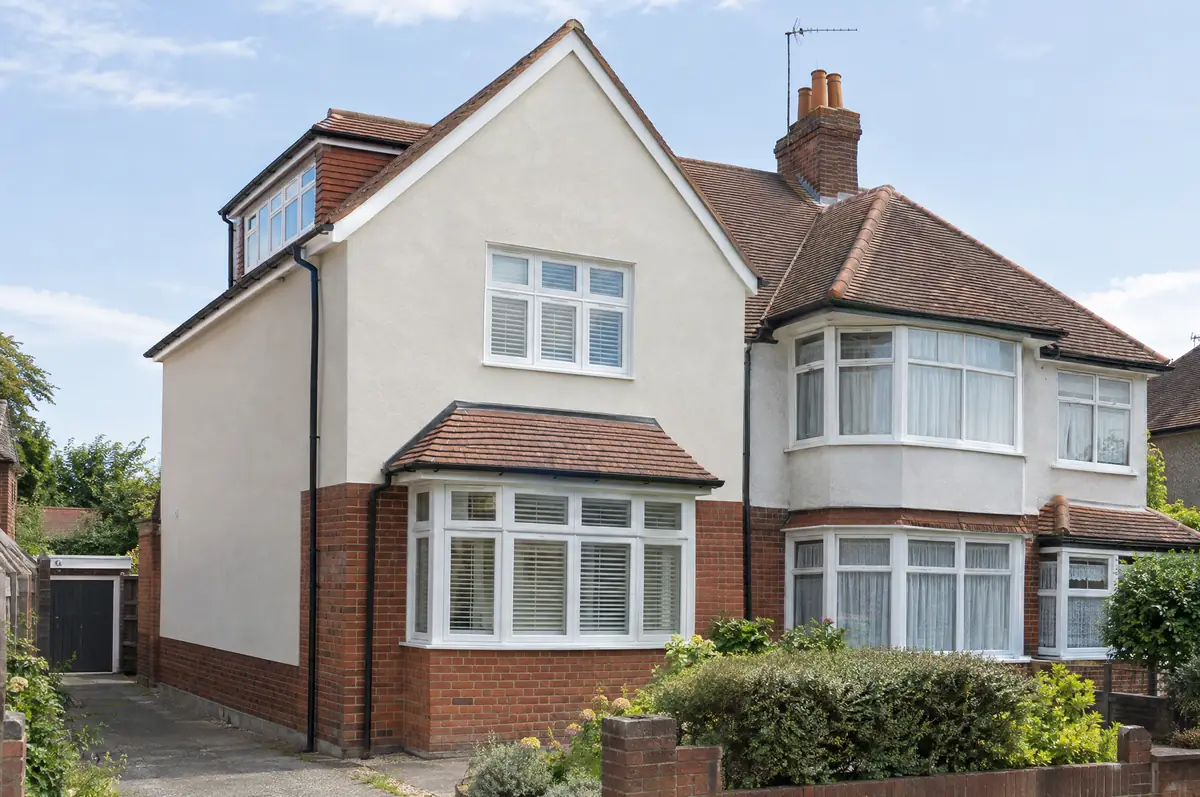
A hip-to-gable loft conversion rebuilds the sloping side (the hip) of a semi-detached or detached house roof as a vertical gable wall, extending the ridge and creating enough space for a staircase and rooms. It is usually combined with a rear dormer.
- Planning and building regulations checks under Welsh rules
- Rear dormer and roof coverings to match
- Staircase, insulation, plastering and electrics
What is the guide price for a hip-to-gable loft conversion in Swansea?
Typical ranges for hip-to-gable loft conversions. Ground conditions, access and specification move the final figure, which we fix in writing before work starts.
| Hip-to-gable loft conversions | Guide price incl. VAT |
|---|---|
| Hip-to-gable with rear dormer | £60,000 to £80,000 |
| Double hip-to-gable (detached house) | £70,000 to £95,000 |
Planning and building rules in Swansea
In Wales the planning rules, including what counts as permitted development, are set by the Welsh Government, and Welsh building regulations differ in places from England’s. We check both against your house before drawings are finalised, and handle party wall notices where needed.
Wales has its own loft and roof permitted development rules.
What should Swansea homeowners check first?
- Matching old clay tiles can be difficult; reclaimed tiles are often used.
- Scaffolding goes up on the side of the house, which may need a neighbour’s agreement.
From first call to completion
- Send us the details. Give us a postcode, a rough idea of size and some photos, by phone, form or the guide price tool.
- We visit and measure. A surveyor checks the house, the boundaries and the ground, and discusses what is realistic.
- Price and paperwork. The design is priced line by line, and we submit the planning and building control applications.
- We build it. Work follows an agreed programme, with inspections at each stage and a final sign-off.
What people ask before starting
Will the roof tiles match?
We match the tiles as closely as possible, using reclaimed tiles where the originals are no longer made.
Can a bungalow have a hip-to-gable conversion?
Yes, often combined with dormers to create a chalet-style first floor.
Do you work in Swansea?
Yes. Swansea is within our coverage for hip-to-gable loft conversions, along with nearby Neath and Pontarddulais.
Other towns nearby
- Hip-to-gable loft conversions in Neath
- Hip-to-gable loft conversions in Pontarddulais
- Hip-to-gable loft conversions in Llanelli
- Hip-to-gable loft conversions in Ammanford
Learn more about hip-to-gable loft conversions, or see every project we cover in Swansea.