
Covering Andover
Our coverage around Andover (SP10) also includes Winchester (13 miles to the south-east) and Newbury.
Homes in the South East
Housing across the South East mixes inter-war semis, post-war estates and older cottages in villages and market towns, so rear and side extensions, hip-to-gable lofts and garage conversions all come up regularly.
What do you get with a house renovation?
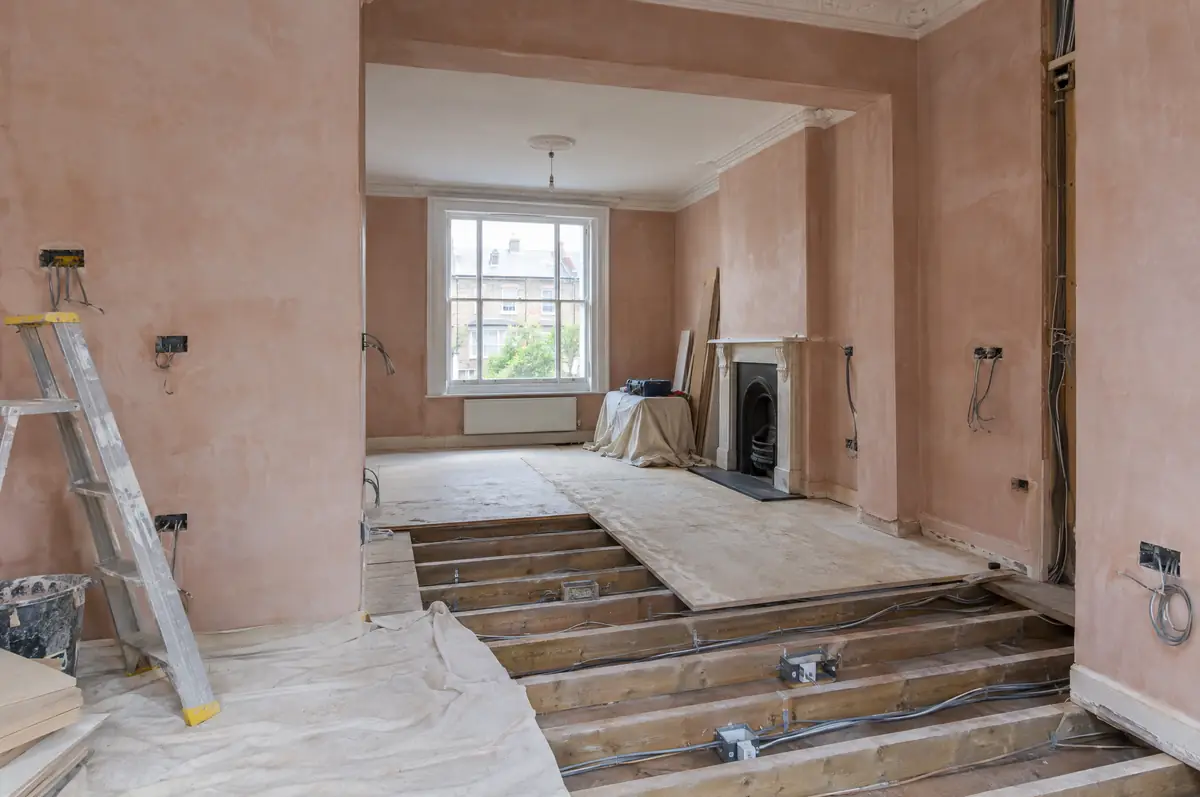
We survey the house to find what really needs doing, from damp and roof condition to wiring age, then programme the work so the messy trades (structure, first-fix, plaster) happen before the finishing trades. A single contract avoids the gaps that appear when separate trades are booked independently.
- Condition survey and scope of works
- Plastering, joinery, kitchen and bathrooms
- Decoration and flooring if required
What is the guide price for a house renovation in Andover?
Indicative costs for house renovations. London and the South East usually sit towards the top of each range.
| House renovations | Guide price incl. VAT |
|---|---|
| Light refurbishment | £600 to £1,000 per m² |
| Full renovation | £1,000 to £1,800 per m² |
| Structural renovation and remodel | £1,800 to £2,800 per m² |
How is a house renovation approved in Andover?
English projects need planning clearance from the local council, building regulations sign-off from building control, and party wall notices where the work is on or near a shared boundary. We prepare and manage all three.
Internal work like this does not usually need planning permission unless the house is listed or your permitted development rights have been removed.
What can affect a house renovation?
- Houses empty for two years or more can qualify for the reduced 5% VAT rate on renovation.
- Older houses can hide timber decay and damp, so we allow a contingency.
How does the project run?
- Start with a conversation. A short call or the online form is enough for us to understand what you want to build.
- Free site visit. We measure up, look at access, drains and the structure, and talk through options and budget.
- Price and paperwork. The design is priced line by line, and we submit the planning and building control applications.
- We build it. Work follows an agreed programme, with inspections at each stage and a final sign-off.
Your questions answered
Can we live in the house during a renovation?
For a light refurbishment, often yes. For a full or structural renovation, most people move out for at least part of the work.
Do you handle the building control side?
Yes. We apply for and arrange inspections for everything that needs approval.
Who deals with the council for a project in Andover?
We do. We prepare the drawings, submit planning or permitted development paperwork if needed, and arrange building control inspections.
Other towns nearby
- House renovations in Winchester
- House renovations in Newbury
- House renovations in Salisbury
- House renovations in Thatcham
Learn more about house renovations, or see every project we cover in Andover.