
Covering Inverurie
We work in Inverurie (AB51) and the places around it, including Aberdeen, Banchory and Stonehaven.
Homes in Aberdeen and Aberdeenshire
Housing in Scotland includes tenements in the cities, sandstone villas, inter-war and post-war semis and a large number of bungalows, which often suit dormer and upward extensions.
What goes into a house renovation?
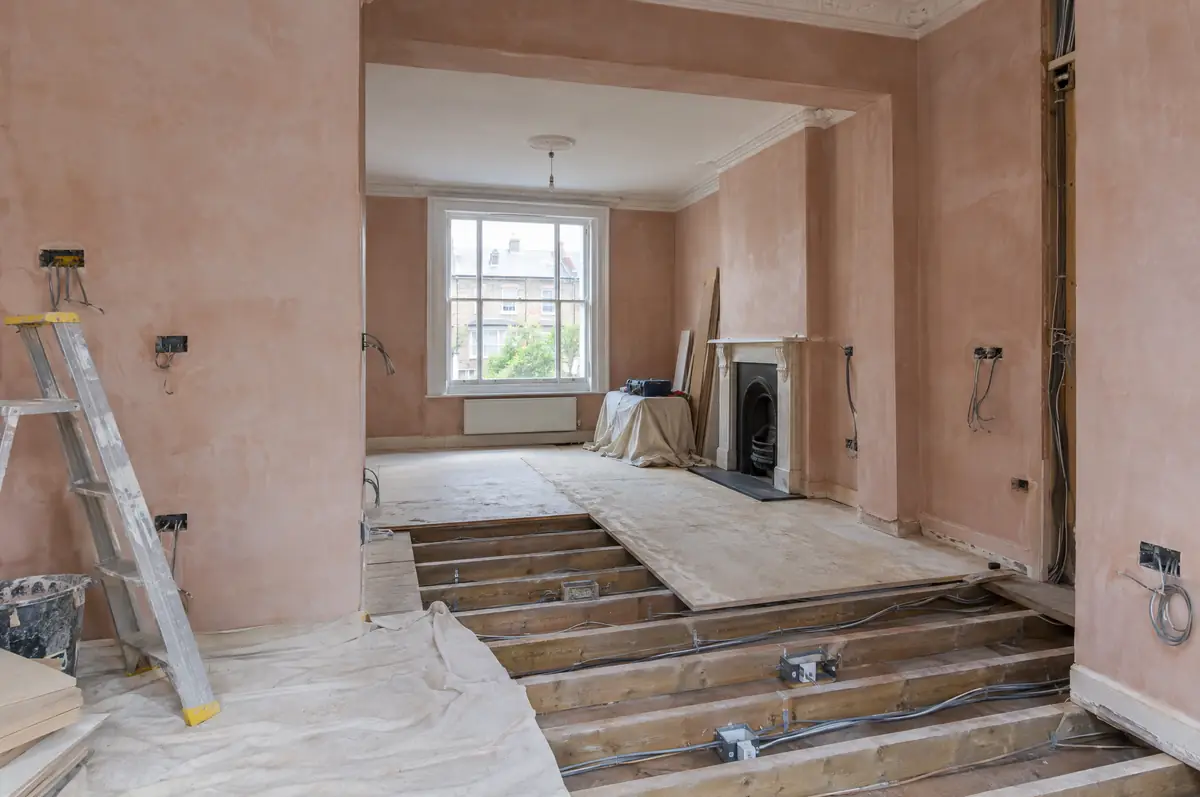
A house renovation brings an older or neglected home up to modern standards: rewiring, new heating, replastering, new kitchen and bathrooms, windows, insulation and often a new layout. It can be done room by room or as one programme while the house is empty.
- Condition survey and scope of works
- Plastering, joinery, kitchen and bathrooms
- Decoration and flooring if required
How much does a house renovation cost in Inverurie?
Typical ranges for house renovations. Ground conditions, access and specification move the final figure, which we fix in writing before work starts.
| House renovations | Guide price incl. VAT |
|---|---|
| Light refurbishment | £600 to £1,000 per m² |
| Full renovation | £1,000 to £1,800 per m² |
| Structural renovation and remodel | £1,800 to £2,800 per m² |
What approvals does a house renovation need in Scotland?
Scottish projects follow a different process from England: the council issues a building warrant before work starts and accepts a completion certificate at the end, alongside any planning permission needed. We prepare both applications.
Internal alterations rarely need planning permission in Scotland, but structural work needs a building warrant before it starts.
What can affect a house renovation?
- Houses empty for two years or more can qualify for the reduced 5% VAT rate on renovation.
- Living in during a full renovation is difficult; most people move out for part of it.
What are the steps?
- Send us the details. Give us a postcode, a rough idea of size and some photos, by phone, form or the guide price tool.
- Survey at your house. We look at the existing structure, services and access, and agree what the design needs to achieve.
- Design and fixed price. You get drawings and a written price for the agreed specification before anything is ordered.
- Build and hand over. Our teams build to the programme, building control inspects, and you get the completion paperwork at the end.
Your questions answered
Can we live in the house during a renovation?
For a light refurbishment, often yes. For a full or structural renovation, most people move out for at least part of the work.
Is reduced VAT available?
If the house has been empty for two years or more, renovation work by a VAT-registered contractor can qualify for 5% VAT.
Who deals with the council for a project in Inverurie?
We do. We prepare the drawings, submit planning or permitted development paperwork if needed, and arrange building control inspections.
Other towns nearby
- House renovations in Aberdeen
- House renovations in Banchory
- House renovations in Stonehaven
- House renovations in Peterhead
Learn more about house renovations, or see every project we cover in Inverurie.