
Covering Bathgate
We work in Bathgate (EH48) and the places around it, including Livingston, Linlithgow and Grangemouth.
Homes in the Lothians
Scottish homes range from city tenements and sandstone terraces to bungalows and modern estates, and the building warrant process shapes the programme for every project.
What do you get with a kitchen extension?
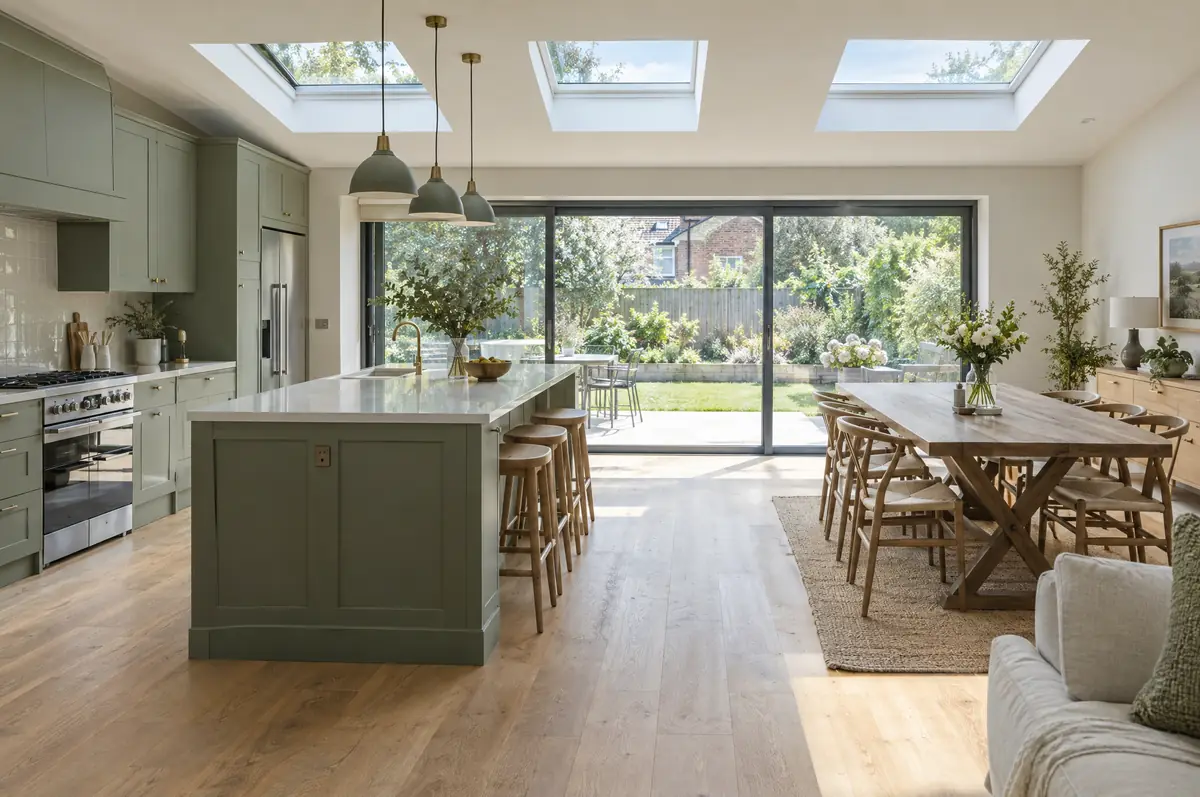
We design the room and the kitchen together, so the island, sink and appliances line up with the structure rather than fighting it. You can use your own kitchen supplier or have us supply and fit one. Either way we co-ordinate the trades so the room is finished in one sequence.
- Building warrant application and completion certificate
- Planning or permitted development check
- Drainage, gas and electrics planned to the kitchen layout
What will a kitchen extension cost?
Typical ranges for kitchen extensions. Ground conditions, access and specification move the final figure, which we fix in writing before work starts.
| Kitchen extensions | Guide price incl. VAT |
|---|---|
| Extension build | £2,600 to £4,000 per m² |
| Kitchen supply and fit, mid-range | £10,000 to £20,000 |
| Kitchen supply and fit, high-end | £20,000 to £40,000 |
How is a kitchen extension approved in Bathgate?
Scottish projects follow a different process from England: the council issues a building warrant before work starts and accepts a completion certificate at the end, alongside any planning permission needed. We prepare both applications.
Scotland has its own householder permitted development rules, and small single-storey rear extensions are often covered.
What can change the price or programme?
- Extraction to the outside must be planned before the walls go up.
- Underfloor heating suits large kitchen-diners with glazed walls.
From first call to completion
- Start with a conversation. A short call or the online form is enough for us to understand what you want to build.
- Survey at your house. We look at the existing structure, services and access, and agree what the design needs to achieve.
- Design and fixed price. You get drawings and a written price for the agreed specification before anything is ordered.
- Build and hand over. Our teams build to the programme, building control inspects, and you get the completion paperwork at the end.
Your questions answered
How long will we be without a kitchen?
Usually only the final few weeks, when the old kitchen comes out and the wall is opened. We can help set up a temporary kitchen.
Is underfloor heating worth it?
In large open-plan rooms with big glazed doors it frees up wall space and heats evenly. We include it as an option.
How do I get a price for kitchen extensions in Bathgate?
Use the guide price tool for a ballpark figure, then book a visit for a fixed written price for the agreed specification.
Kitchen extensions in nearby towns
- Kitchen extensions in Livingston
- Kitchen extensions in Linlithgow
- Kitchen extensions in Grangemouth
- Kitchen extensions in Falkirk
Learn more about kitchen extensions, or see every project we cover in Bathgate.