
Covering Berkshire
Our coverage across Berkshire includes Reading, Slough, Bracknell and Maidenhead.
Homes in the South East
The South East has a lot of 1930s and post-war semi-detached housing, well suited to rear extensions and hip-to-gable loft conversions, alongside period properties in conservation areas that need a more careful design.
What is included in a kitchen extension in Berkshire?
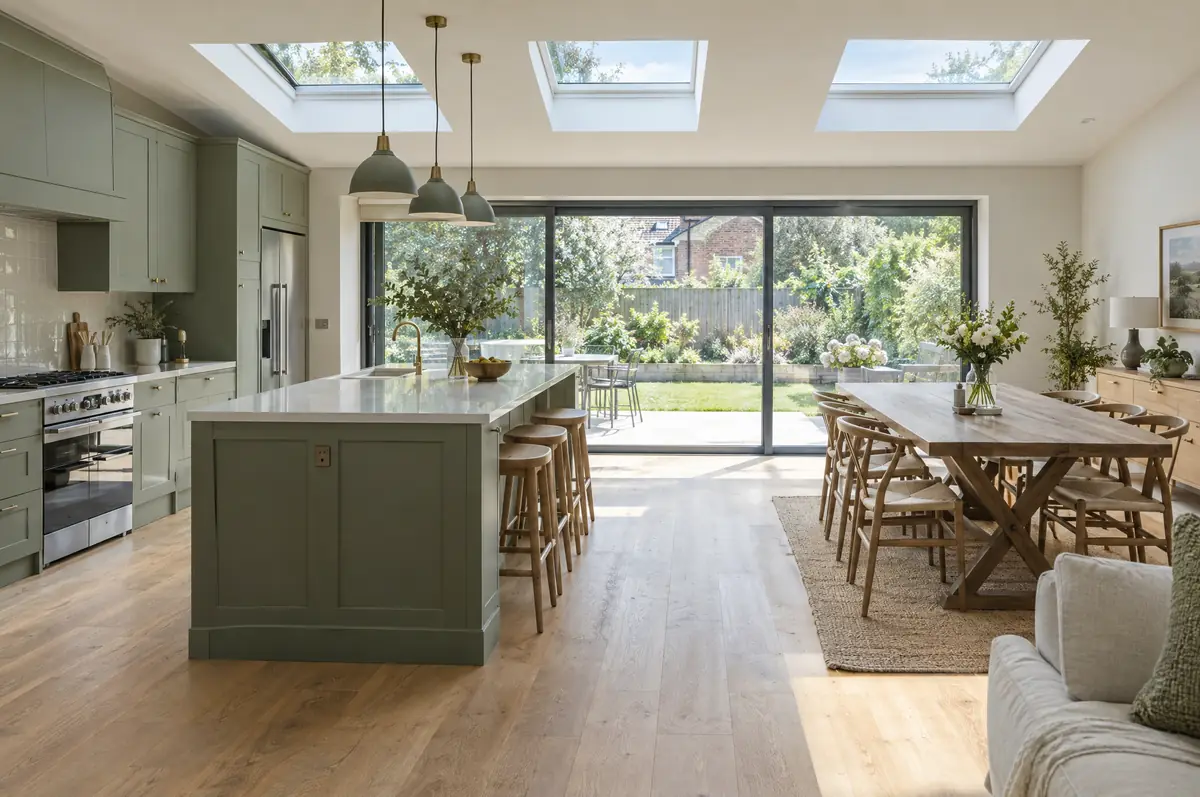
We design the room and the kitchen together, so the island, sink and appliances line up with the structure rather than fighting it. You can use your own kitchen supplier or have us supply and fit one. Either way we co-ordinate the trades so the room is finished in one sequence.
- Combined building and kitchen layout design
- Planning or permitted development check
- Kitchen fitting, worktop templating and appliances
What is the guide price for a kitchen extension in Berkshire?
Indicative costs for kitchen extensions. London and the South East usually sit towards the top of each range.
| Kitchen extensions | Guide price incl. VAT |
|---|---|
| Extension build | £2,600 to £4,000 per m² |
| Kitchen supply and fit, mid-range | £10,000 to £20,000 |
| Kitchen supply and fit, high-end | £20,000 to £40,000 |
What approvals does a kitchen extension need in England?
In England we deal with the council’s planning team for permission or a lawful development certificate, with building control (the council or a registered building control approver) for inspections, and with neighbours under the Party Wall etc. Act 1996 where it applies.
In England a single-storey rear extension can often go ahead under permitted development: up to 3 m deep on an attached house or 4 m on a detached one, no higher than 4 m, with eaves no higher than 3 m within 2 m of a boundary. Deeper extensions, up to 6 m or 8 m, need prior approval from the council first.
What should Berkshire homeowners check first?
- Islands with sinks or hobs need drainage and power routed in the slab.
- Worktops are templated after the units are fitted, adding a short gap before completion.
From first call to completion
- Send us the details. Give us a postcode, a rough idea of size and some photos, by phone, form or the guide price tool.
- Free site visit. We measure up, look at access, drains and the structure, and talk through options and budget.
- Drawings, approvals, written quote. We prepare the design, apply for the approvals it needs, and give you a fixed price in writing.
- Build and hand over. Our teams build to the programme, building control inspects, and you get the completion paperwork at the end.
Questions about a kitchen extension in Berkshire
Can I use my own kitchen company?
Yes. We work to their drawings and co-ordinate delivery and fitting dates.
Is underfloor heating worth it?
In large open-plan rooms with big glazed doors it frees up wall space and heats evenly. We include it as an option.
Who deals with the council for a project in Berkshire?
We do. We prepare the drawings, submit planning or permitted development paperwork if needed, and arrange building control inspections.
Kitchen extensions near Berkshire
- Kitchen extensions in Reading
- Kitchen extensions in Slough
- Kitchen extensions in Bracknell
- Kitchen extensions in Maidenhead
- Kitchen extensions in Wokingham
- Kitchen extensions in Newbury
- Kitchen extensions in Windsor
- Kitchen extensions in Crowthorne
- Kitchen extensions in Thatcham
Learn more about kitchen extensions, or see every project we cover in Berkshire.