
Covering Bishop Auckland
Alongside Bishop Auckland, we also cover Newton Aycliffe, Durham (9 miles to the north-east) and Darlington.
Homes in the North East
In the North East, terraces, semis and bungalows all offer room to extend, with stone-built villages and conservation areas in parts of County Durham and Northumberland.
What does a kitchen extension involve?
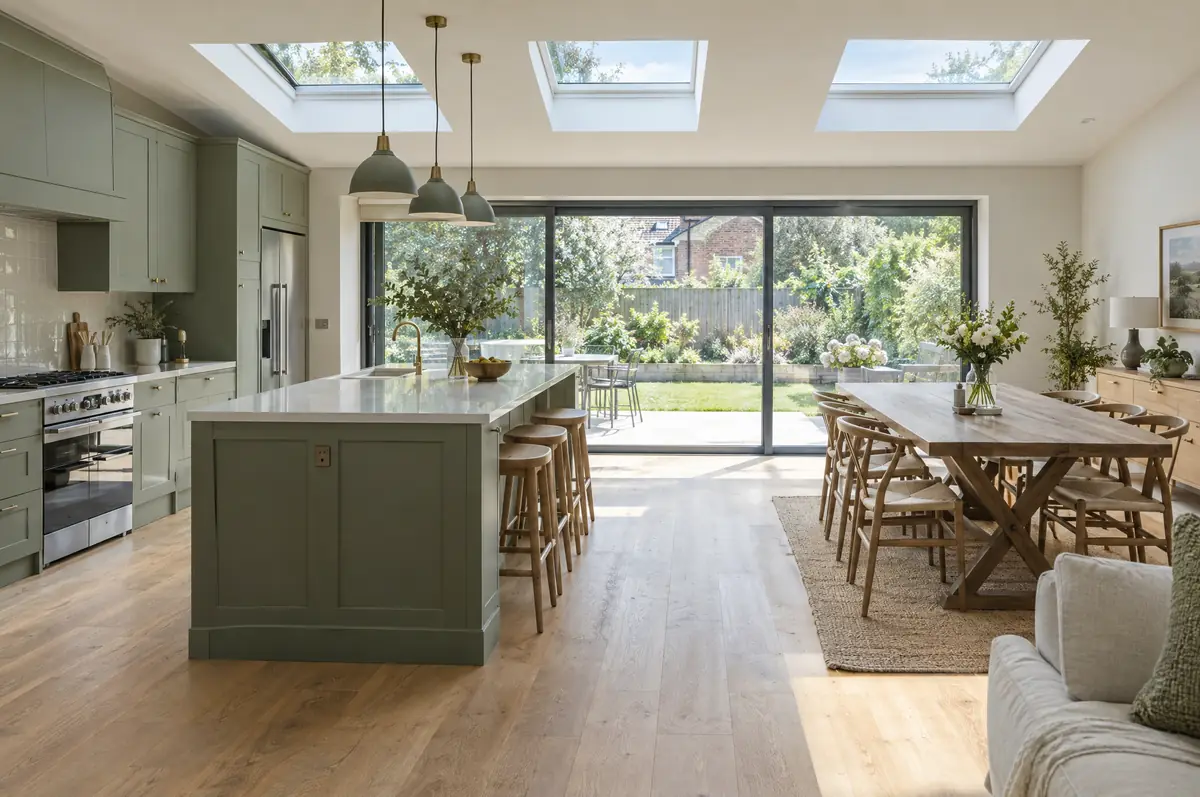
A kitchen extension is a single-storey extension designed around a new kitchen, usually creating an open-plan kitchen, dining and family space that opens onto the garden. Planning the kitchen layout at the same time as the building means the drains, steels, windows and power end up where the kitchen needs them.
- Planning or permitted development check
- Drainage, gas and electrics planned to the kitchen layout
- Steelwork, roof, glazing and insulation
What is the guide price for a kitchen extension in Bishop Auckland?
Indicative costs for kitchen extensions. London and the South East usually sit towards the top of each range.
| Kitchen extensions | Guide price incl. VAT |
|---|---|
| Extension build | £2,600 to £4,000 per m² |
| Kitchen supply and fit, mid-range | £10,000 to £20,000 |
| Kitchen supply and fit, high-end | £20,000 to £40,000 |
Do you need permission for a kitchen extension in Bishop Auckland?
In England we deal with the council’s planning team for permission or a lawful development certificate, with building control (the council or a registered building control approver) for inspections, and with neighbours under the Party Wall etc. Act 1996 where it applies.
In England a single-storey rear extension can often go ahead under permitted development: up to 3 m deep on an attached house or 4 m on a detached one, no higher than 4 m, with eaves no higher than 3 m within 2 m of a boundary. Deeper extensions, up to 6 m or 8 m, need prior approval from the council first.
What should I think about before starting?
- Islands with sinks or hobs need drainage and power routed in the slab.
- Extraction to the outside must be planned before the walls go up.
From first call to completion
- Start with a conversation. A short call or the online form is enough for us to understand what you want to build.
- We visit and measure. A surveyor checks the house, the boundaries and the ground, and discusses what is realistic.
- Design and fixed price. You get drawings and a written price for the agreed specification before anything is ordered.
- We build it. Work follows an agreed programme, with inspections at each stage and a final sign-off.
Questions about a kitchen extension in Bishop Auckland
How much does a kitchen extension cost?
The build is usually £2,600 to £4,000 per square metre including VAT, and the kitchen adds roughly £10,000 to £40,000 depending on the units, worktops and appliances.
Is underfloor heating worth it?
In large open-plan rooms with big glazed doors it frees up wall space and heats evenly. We include it as an option.
Who deals with the council for a project in Bishop Auckland?
We do. We prepare the drawings, submit planning or permitted development paperwork if needed, and arrange building control inspections.
Kitchen extensions near Bishop Auckland
- Kitchen extensions in Newton Aycliffe
- Kitchen extensions in Durham
- Kitchen extensions in Darlington
- Kitchen extensions in Chester-le-Street
Learn more about kitchen extensions, or see every project we cover in Bishop Auckland.