
Covering County Tyrone
Our coverage across County Tyrone includes Omagh, Strabane, Dungannon and Cookstown.
Homes in County Tyrone
Housing in Northern Ireland mixes terraces in Belfast and Derry with detached houses and bungalows in towns and rural areas, many with room to extend.
What goes into a kitchen extension?
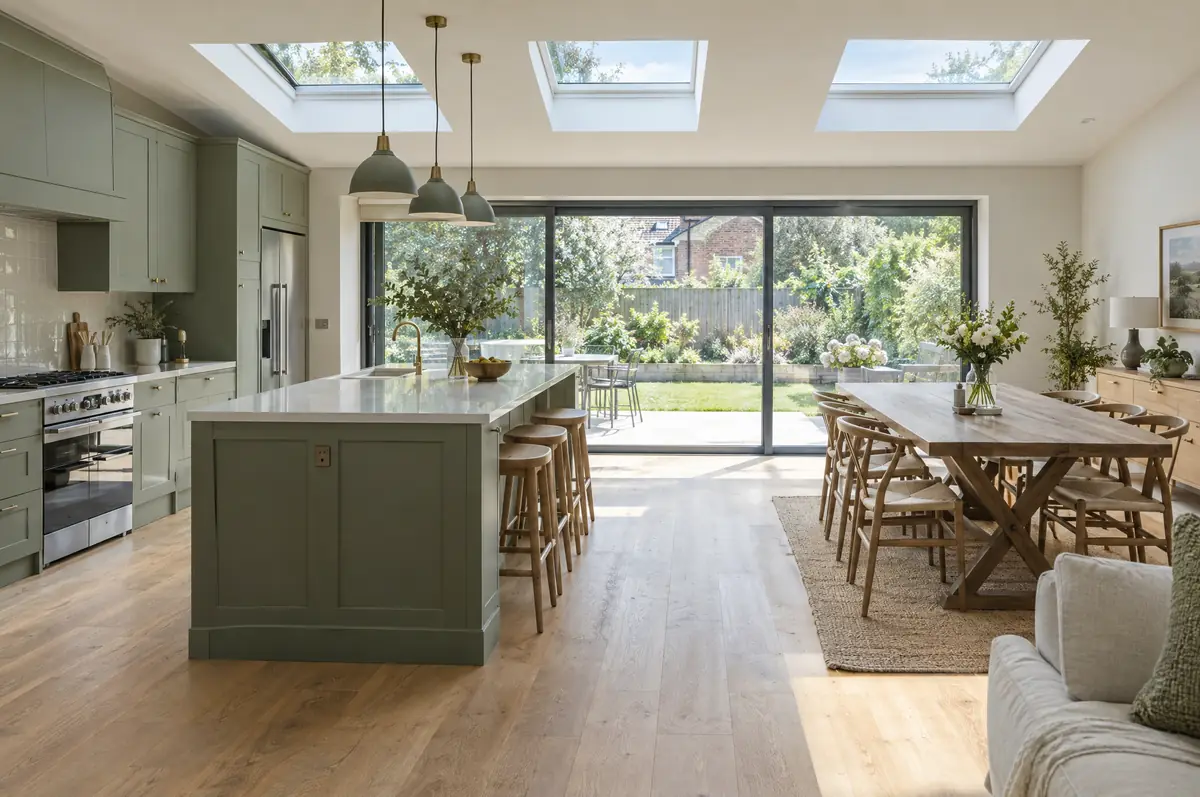
We design the room and the kitchen together, so the island, sink and appliances line up with the structure rather than fighting it. You can use your own kitchen supplier or have us supply and fit one. Either way we co-ordinate the trades so the room is finished in one sequence.
- Planning and building control applications to the council
- Planning or permitted development check
- Tiling, flooring and decoration-ready finish
How much should I budget for a kitchen extension?
Use these ranges to budget for kitchen extensions; the survey turns them into a fixed price for the agreed specification.
| Kitchen extensions | Guide price incl. VAT |
|---|---|
| Extension build | £2,600 to £4,000 per m² |
| Kitchen supply and fit, mid-range | £10,000 to £20,000 |
| Kitchen supply and fit, high-end | £20,000 to £40,000 |
Planning and building rules in County Tyrone
In Northern Ireland the council handles both planning and building control. Permitted development rules are set by the Planning (General Permitted Development) Order (Northern Ireland) 2015, and there is no party wall act, so we agree access and protection with neighbours in writing.
In Northern Ireland permitted development is set by the Planning (General Permitted Development) Order (Northern Ireland) 2015, and small single-storey rear extensions can often go ahead without an application. Building control approval from the council is still needed.
What can affect a kitchen extension?
- Islands with sinks or hobs need drainage and power routed in the slab.
- Extraction to the outside must be planned before the walls go up.
From first call to completion
- Start with a conversation. A short call or the online form is enough for us to understand what you want to build.
- We visit and measure. A surveyor checks the house, the boundaries and the ground, and discusses what is realistic.
- Design and fixed price. You get drawings and a written price for the agreed specification before anything is ordered.
- Construction and completion. One site lead co-ordinates every trade through to the building control certificate.
Kitchen extensions: common questions
How long will we be without a kitchen?
Usually only the final few weeks, when the old kitchen comes out and the wall is opened. We can help set up a temporary kitchen.
Is underfloor heating worth it?
In large open-plan rooms with big glazed doors it frees up wall space and heats evenly. We include it as an option.
Who deals with the council for a project in County Tyrone?
We do. We prepare the drawings, submit planning or permitted development paperwork if needed, and arrange building control inspections.
Other towns nearby
- Kitchen extensions in Omagh
- Kitchen extensions in Strabane
- Kitchen extensions in Dungannon
- Kitchen extensions in Cookstown
Learn more about kitchen extensions, or see every project we cover in County Tyrone.