
Covering Devon
Our coverage across Devon includes Plymouth, Exeter, Paignton and Torquay.
Homes in the South West
In the South West, matching local stone, render or slate is often the main design question, and conservation areas and listed buildings are common in historic towns.
What does a kitchen extension involve?
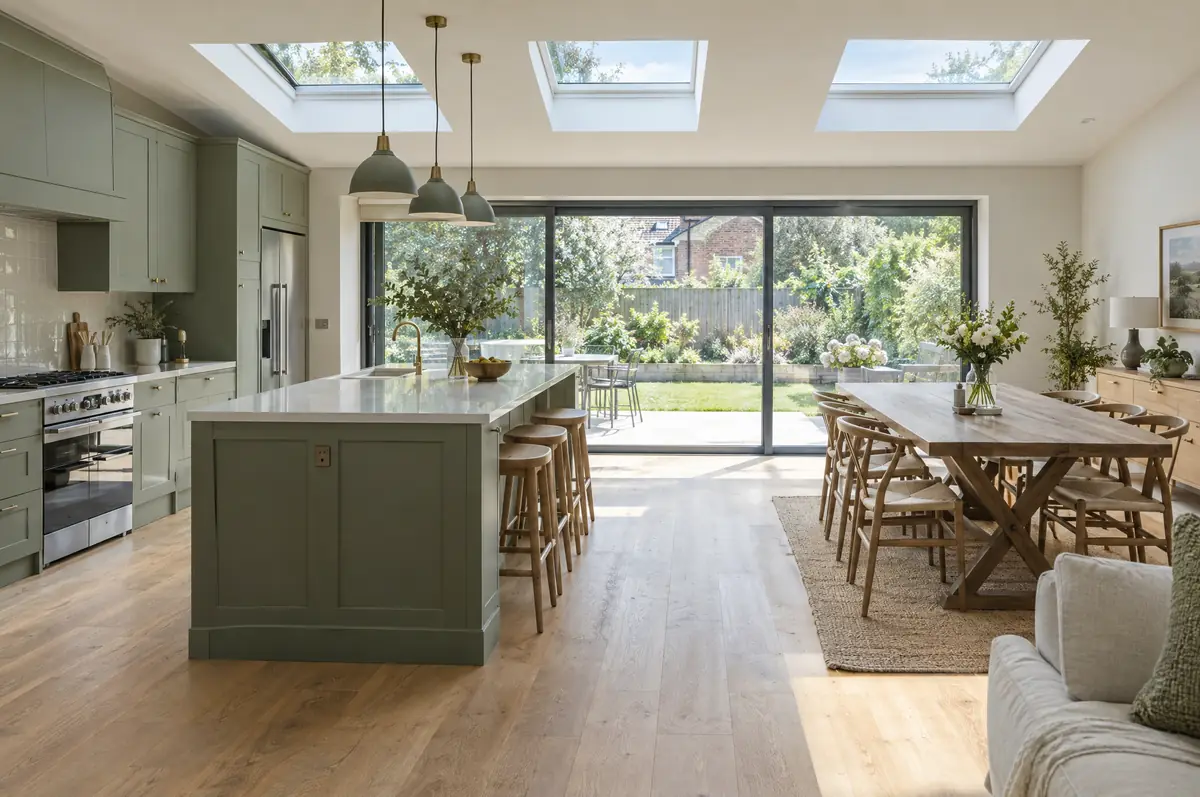
A kitchen extension is a single-storey extension designed around a new kitchen, usually creating an open-plan kitchen, dining and family space that opens onto the garden. Planning the kitchen layout at the same time as the building means the drains, steels, windows and power end up where the kitchen needs them.
- Combined building and kitchen layout design
- Drainage, gas and electrics planned to the kitchen layout
- Tiling, flooring and decoration-ready finish
How much should I budget for a kitchen extension?
Use these ranges to budget for kitchen extensions; the survey turns them into a fixed price for the agreed specification.
| Kitchen extensions | Guide price incl. VAT |
|---|---|
| Extension build | £2,600 to £4,000 per m² |
| Kitchen supply and fit, mid-range | £10,000 to £20,000 |
| Kitchen supply and fit, high-end | £20,000 to £40,000 |
Planning and building rules in Devon
In England we deal with the council’s planning team for permission or a lawful development certificate, with building control (the council or a registered building control approver) for inspections, and with neighbours under the Party Wall etc. Act 1996 where it applies.
In England a single-storey rear extension can often go ahead under permitted development: up to 3 m deep on an attached house or 4 m on a detached one, no higher than 4 m, with eaves no higher than 3 m within 2 m of a boundary.
What can change the price or programme?
- Extraction to the outside must be planned before the walls go up.
- Underfloor heating suits large kitchen-diners with glazed walls.
From first call to completion
- Start with a conversation. A short call or the online form is enough for us to understand what you want to build.
- Survey at your house. We look at the existing structure, services and access, and agree what the design needs to achieve.
- Design and fixed price. You get drawings and a written price for the agreed specification before anything is ordered.
- Construction and completion. One site lead co-ordinates every trade through to the building control certificate.
What people ask before starting
Can I use my own kitchen company?
Yes. We work to their drawings and co-ordinate delivery and fitting dates.
Do kitchen extensions need planning permission?
They follow the same rules as any single-storey extension. Many in England are permitted development.
Who deals with the council for a project in Devon?
We do. We prepare the drawings, submit planning or permitted development paperwork if needed, and arrange building control inspections.
Also covering
- Kitchen extensions in Plymouth
- Kitchen extensions in Exeter
- Kitchen extensions in Paignton
- Kitchen extensions in Torquay
- Kitchen extensions in Newton Abbot
- Kitchen extensions in Exmouth
- Kitchen extensions in Barnstaple
- Kitchen extensions in Bideford
- Kitchen extensions in Tiverton
Learn more about kitchen extensions, or see every project we cover in Devon.