
Covering Dingwall
Our coverage around Dingwall (IV15) also includes Inverness, Nairn and Forres.
Projects in the Highlands are taken on by arrangement, and any travel and accommodation costs for the team are shown openly in the quote.
Homes in the Highlands
Scottish homes range from city tenements and sandstone terraces to bungalows and modern estates, and the building warrant process shapes the programme for every project.
What does a kitchen extension involve?
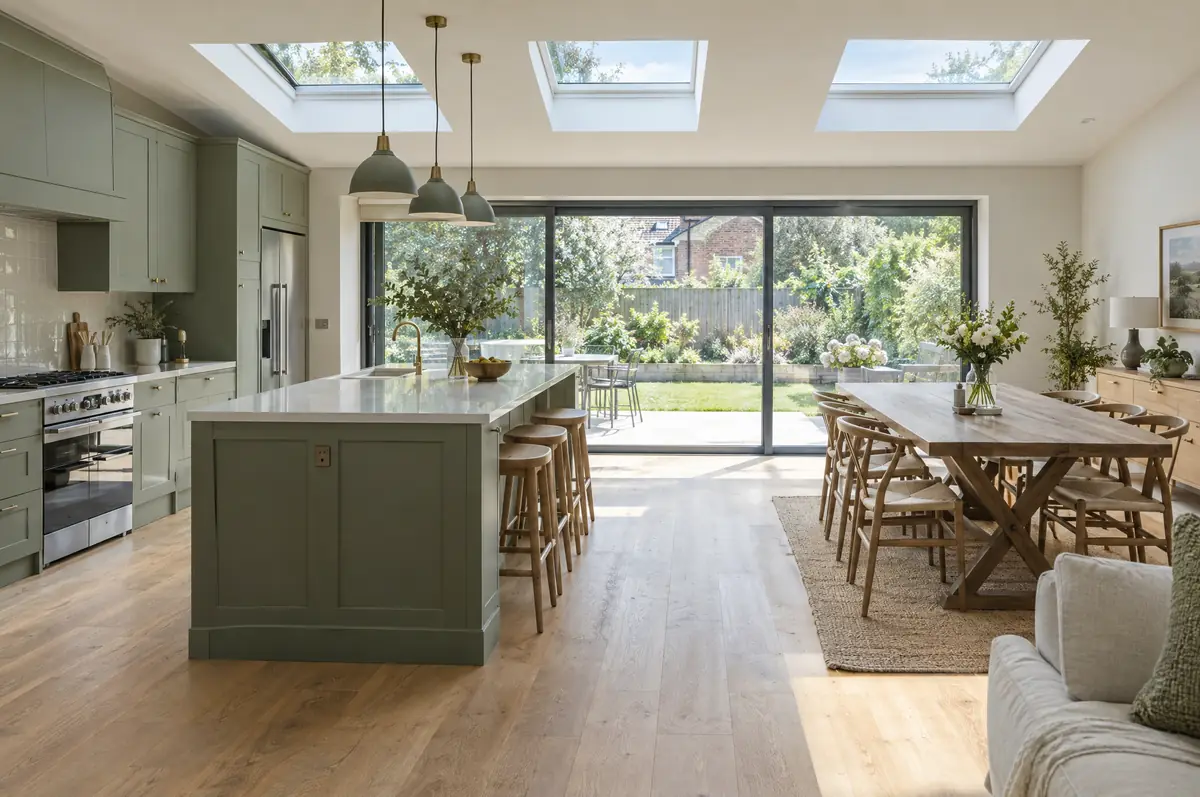
A kitchen extension is a single-storey extension designed around a new kitchen, usually creating an open-plan kitchen, dining and family space that opens onto the garden. Planning the kitchen layout at the same time as the building means the drains, steels, windows and power end up where the kitchen needs them.
- Combined building and kitchen layout design
- Planning or permitted development check
- Drainage, gas and electrics planned to the kitchen layout
What will a kitchen extension cost?
What kitchen extensions typically cost. These are guide ranges; the written quote for your house replaces them.
| Kitchen extensions | Guide price incl. VAT |
|---|---|
| Extension build | £2,600 to £4,000 per m² |
| Kitchen supply and fit, mid-range | £10,000 to £20,000 |
| Kitchen supply and fit, high-end | £20,000 to £40,000 |
What approvals does a kitchen extension need in Scotland?
In Scotland the key step is the building warrant, which must be granted before work begins. Planning permission is decided separately by the council, and work on shared walls is handled under your title deeds rather than a party wall act.
Scotland has its own householder permitted development rules, and small single-storey rear extensions are often covered.
What should I think about before starting?
- Extraction to the outside must be planned before the walls go up.
- Underfloor heating suits large kitchen-diners with glazed walls.
What happens after I enquire?
- Send us the details. Give us a postcode, a rough idea of size and some photos, by phone, form or the guide price tool.
- Survey at your house. We look at the existing structure, services and access, and agree what the design needs to achieve.
- Design and fixed price. You get drawings and a written price for the agreed specification before anything is ordered.
- We build it. Work follows an agreed programme, with inspections at each stage and a final sign-off.
Your questions answered
Can I use my own kitchen company?
Yes. We work to their drawings and co-ordinate delivery and fitting dates.
Is underfloor heating worth it?
In large open-plan rooms with big glazed doors it frees up wall space and heats evenly. We include it as an option.
How do I get a price for kitchen extensions in Dingwall?
Use the guide price tool for a ballpark figure, then book a visit for a fixed written price for the agreed specification.
Also covering
- Kitchen extensions in Inverness
- Kitchen extensions in Nairn
- Kitchen extensions in Forres
- Kitchen extensions in Aviemore
Learn more about kitchen extensions, or see every project we cover in Dingwall.