
Covering Finchley
Our coverage around Finchley (N3) also includes Muswell Hill, Cricklewood and Kilburn.
Homes in London
Much of London’s housing is Victorian and Edwardian terraces, which is why side return extensions, rear dormers and mansards are so common. Many streets are in conservation areas, and several boroughs use Article 4 directions that remove some permitted development rights.
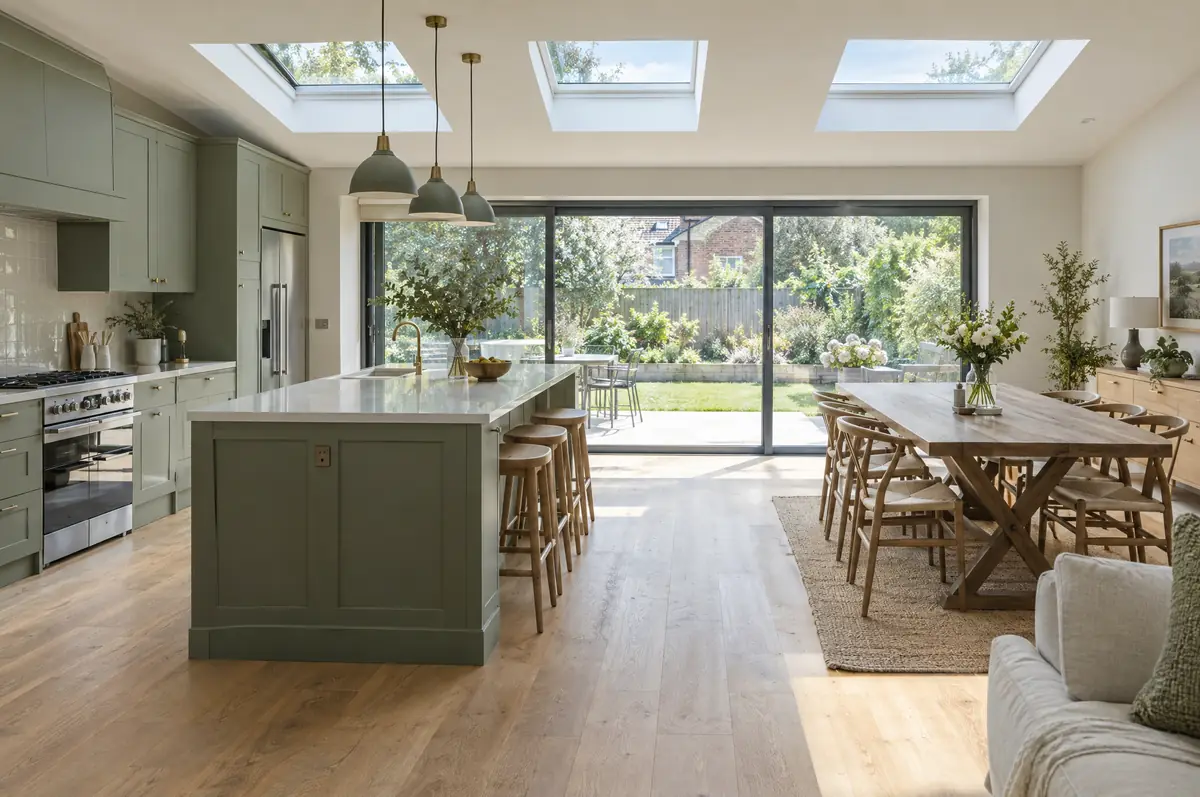
What do you get with a kitchen extension?
We design the room and the kitchen together, so the island, sink and appliances line up with the structure rather than fighting it. You can use your own kitchen supplier or have us supply and fit one. Either way we co-ordinate the trades so the room is finished in one sequence.
- Drainage, gas and electrics planned to the kitchen layout
- Kitchen fitting, worktop templating and appliances
- Tiling, flooring and decoration-ready finish
What will a kitchen extension cost?
What kitchen extensions typically cost. These are guide ranges; the written quote for your house replaces them.
| Kitchen extensions | Guide price incl. VAT |
|---|---|
| Extension build | £2,600 to £4,000 per m² |
| Kitchen supply and fit, mid-range | £10,000 to £20,000 |
| Kitchen supply and fit, high-end | £20,000 to £40,000 |
How is a kitchen extension approved in Finchley?
Projects in England go through two separate checks. Planning (or confirmation that the work is permitted development) comes from the district, borough or unitary council, and building regulations approval comes from the council’s building control team or a registered building control approver. Where work touches a shared wall or digs near a neighbour’s foundations, the Party Wall etc. Act 1996 applies.
In England a single-storey rear extension can often go ahead under permitted development: up to 3 m deep on an attached house or 4 m on a detached one, no higher than 4 m, with eaves no higher than 3 m within 2 m of a boundary.
What can change the price or programme?
- Extraction to the outside must be planned before the walls go up.
- Worktops are templated after the units are fitted, adding a short gap before completion.
How does the project run?
- Tell us about the project. Call, use the guide price tool or send the form with a few photos and a postcode.
- We visit and measure. A surveyor checks the house, the boundaries and the ground, and discusses what is realistic.
- Design and fixed price. You get drawings and a written price for the agreed specification before anything is ordered.
- We build it. Work follows an agreed programme, with inspections at each stage and a final sign-off.
Questions about a kitchen extension in Finchley
How long will we be without a kitchen?
Usually only the final few weeks, when the old kitchen comes out and the wall is opened. We can help set up a temporary kitchen.
Do kitchen extensions need planning permission?
They follow the same rules as any single-storey extension. Many in England are permitted development.
How do I get a price for kitchen extensions in Finchley?
Use the guide price tool for a ballpark figure, then book a visit for a fixed written price for the agreed specification.
Other towns nearby
- Kitchen extensions in Muswell Hill
- Kitchen extensions in Cricklewood
- Kitchen extensions in Kilburn
- Kitchen extensions in Wood Green
Learn more about kitchen extensions, or see every project we cover in Finchley.