
Covering Flint
Flint sits 15 miles north-west of Wrexham, with Deeside 5 miles to the south-east and Buckley 6 miles to the south.
Homes in Clwyd
Across Wales you find valley terraces, coastal towns, rural stone houses and newer estates, so access, slopes and local materials all feature in the design.
What does a kitchen extension involve?
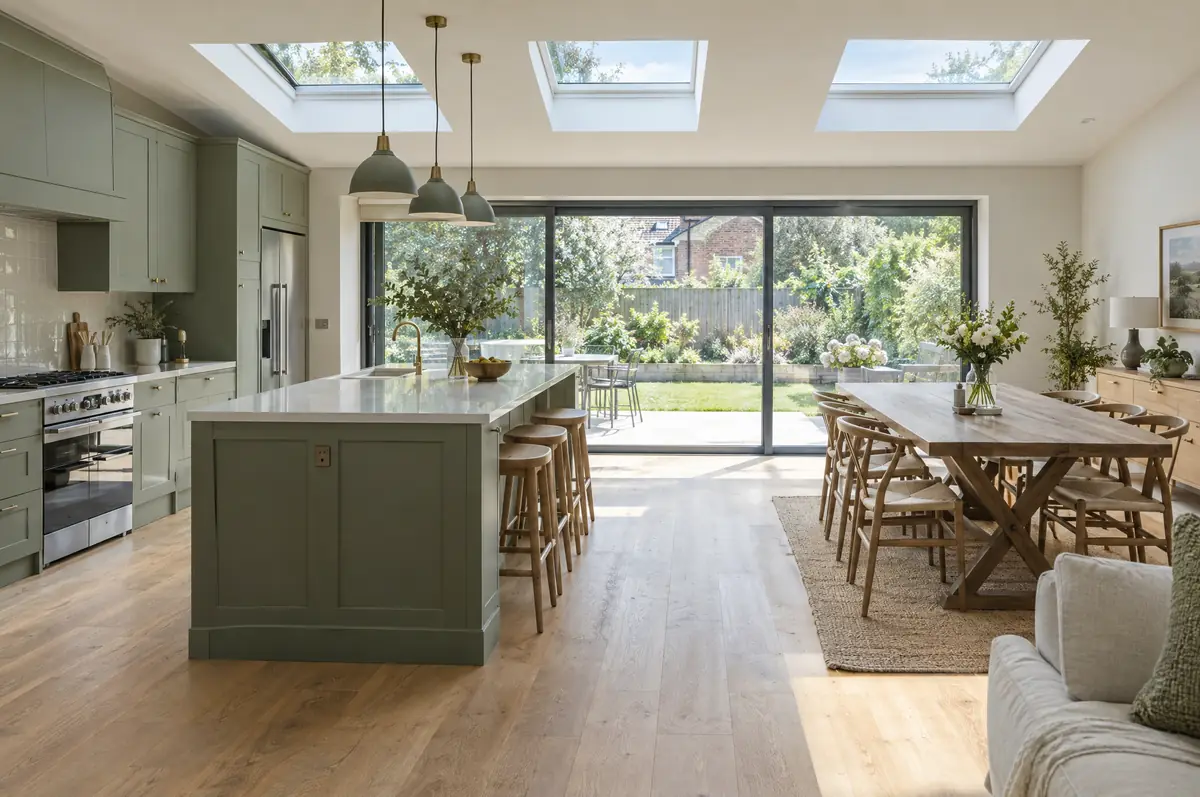
A kitchen extension is a single-storey extension designed around a new kitchen, usually creating an open-plan kitchen, dining and family space that opens onto the garden. Planning the kitchen layout at the same time as the building means the drains, steels, windows and power end up where the kitchen needs them.
- Combined building and kitchen layout design
- Planning or permitted development check
- Kitchen fitting, worktop templating and appliances
What is the guide price for a kitchen extension in Flint?
What kitchen extensions typically cost. These are guide ranges; the written quote for your house replaces them.
| Kitchen extensions | Guide price incl. VAT |
|---|---|
| Extension build | £2,600 to £4,000 per m² |
| Kitchen supply and fit, mid-range | £10,000 to £20,000 |
| Kitchen supply and fit, high-end | £20,000 to £40,000 |
Do you need permission for a kitchen extension in Flint?
In Wales the planning rules, including what counts as permitted development, are set by the Welsh Government, and Welsh building regulations differ in places from England’s. We check both against your house before drawings are finalised, and handle party wall notices where needed.
Wales has its own permitted development rules, set by the Welsh Government.
What should I think about before starting?
- Worktops are templated after the units are fitted, adding a short gap before completion.
- Underfloor heating suits large kitchen-diners with glazed walls.
From first call to completion
- Send us the details. Give us a postcode, a rough idea of size and some photos, by phone, form or the guide price tool.
- Survey at your house. We look at the existing structure, services and access, and agree what the design needs to achieve.
- Design and fixed price. You get drawings and a written price for the agreed specification before anything is ordered.
- Build and hand over. Our teams build to the programme, building control inspects, and you get the completion paperwork at the end.
Questions about a kitchen extension in Flint
How much does a kitchen extension cost?
The build is usually £2,600 to £4,000 per square metre including VAT, and the kitchen adds roughly £10,000 to £40,000 depending on the units, worktops and appliances.
How long will we be without a kitchen?
Usually only the final few weeks, when the old kitchen comes out and the wall is opened. We can help set up a temporary kitchen.
Who deals with the council for a project in Flint?
We do. We prepare the drawings, submit planning or permitted development paperwork if needed, and arrange building control inspections.
Also covering
- Kitchen extensions in Deeside
- Kitchen extensions in Buckley
- Kitchen extensions in Heswall
- Kitchen extensions in Hawarden
Learn more about kitchen extensions, or see every project we cover in Flint.