
Covering Herne Bay
Our coverage around Herne Bay (CT6) also includes Whitstable (5 miles to the west) and Canterbury.
Homes in the South East
Many South East homes are inter-war or post-war semis and detached houses with room for rear and side extensions, while historic town centres and villages bring conservation area and listed building controls.
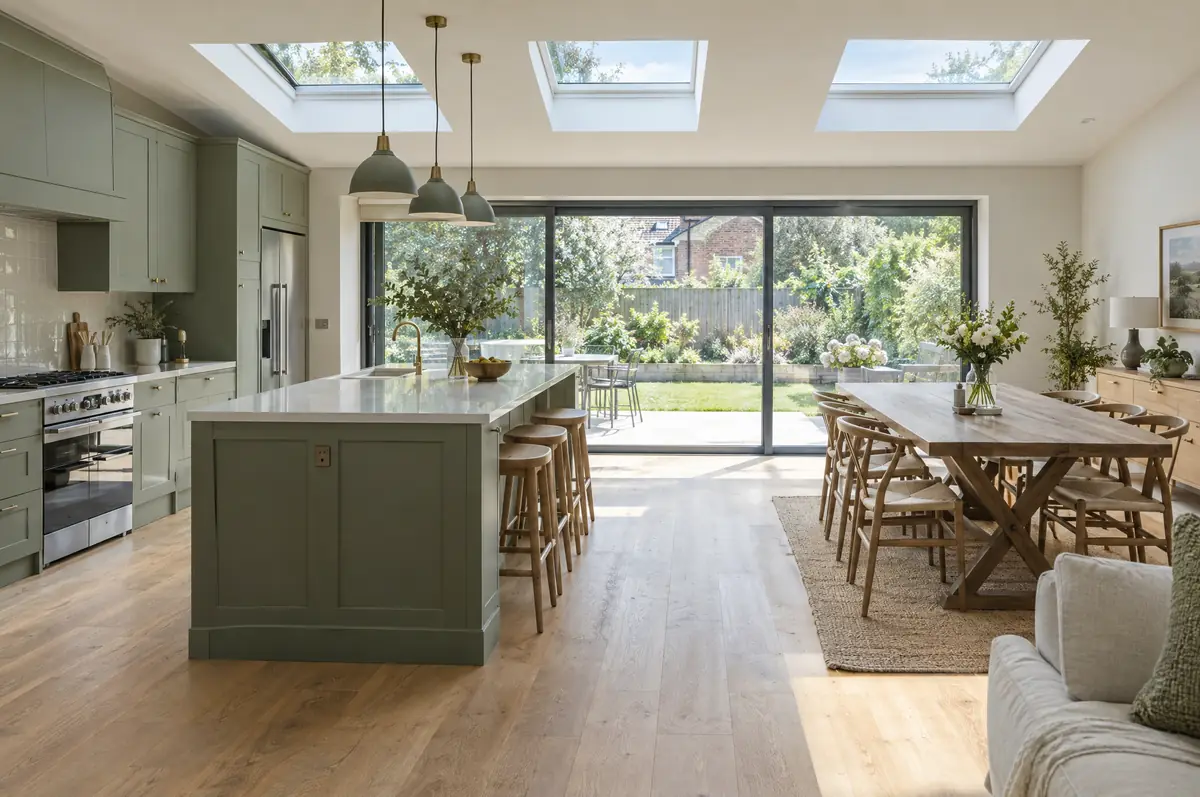
What do you get with a kitchen extension?
We design the room and the kitchen together, so the island, sink and appliances line up with the structure rather than fighting it. You can use your own kitchen supplier or have us supply and fit one. Either way we co-ordinate the trades so the room is finished in one sequence.
- Combined building and kitchen layout design
- Planning or permitted development check
- Steelwork, roof, glazing and insulation
What will a kitchen extension cost?
Guide prices for kitchen extensions, including VAT where it applies. Your fixed price is confirmed in writing after the survey.
| Kitchen extensions | Guide price incl. VAT |
|---|---|
| Extension build | £2,600 to £4,000 per m² |
| Kitchen supply and fit, mid-range | £10,000 to £20,000 |
| Kitchen supply and fit, high-end | £20,000 to £40,000 |
Planning and building rules in Herne Bay
Projects in England go through two separate checks. Planning (or confirmation that the work is permitted development) comes from the district, borough or unitary council, and building regulations approval comes from the council’s building control team or a registered building control approver. Where work touches a shared wall or digs near a neighbour’s foundations, the Party Wall etc. Act 1996 applies.
In England a single-storey rear extension can often go ahead under permitted development: up to 3 m deep on an attached house or 4 m on a detached one, no higher than 4 m, with eaves no higher than 3 m within 2 m of a boundary. Deeper extensions, up to 6 m or 8 m, need prior approval from the council first.
What should Herne Bay homeowners check first?
- Islands with sinks or hobs need drainage and power routed in the slab.
- Extraction to the outside must be planned before the walls go up.
How does the project run?
- Start with a conversation. A short call or the online form is enough for us to understand what you want to build.
- Survey at your house. We look at the existing structure, services and access, and agree what the design needs to achieve.
- Design and fixed price. You get drawings and a written price for the agreed specification before anything is ordered.
- Construction and completion. One site lead co-ordinates every trade through to the building control certificate.
Questions about a kitchen extension in Herne Bay
How much does a kitchen extension cost?
The build is usually £2,600 to £4,000 per square metre including VAT, and the kitchen adds roughly £10,000 to £40,000 depending on the units, worktops and appliances.
Can I use my own kitchen company?
Yes. We work to their drawings and co-ordinate delivery and fitting dates.
Do you work in Herne Bay?
Yes. Herne Bay is within our coverage for kitchen extensions, along with nearby Whitstable and Canterbury.
Kitchen extensions near Herne Bay
- Kitchen extensions in Whitstable
- Kitchen extensions in Canterbury
- Kitchen extensions in Faversham
- Kitchen extensions in Margate
Learn more about kitchen extensions, or see every project we cover in Herne Bay.