
Covering Hexham
Hexham is about 21 miles south-west of Morpeth. We also cover Consett (13 miles to the south-east), Newburn and Stanley.
Projects in Northumberland are taken on by arrangement, and any travel and accommodation costs for the team are shown openly in the quote.
Homes in the North East
In the North East, terraces, semis and bungalows all offer room to extend, with stone-built villages and conservation areas in parts of County Durham and Northumberland.
What does a kitchen extension involve?
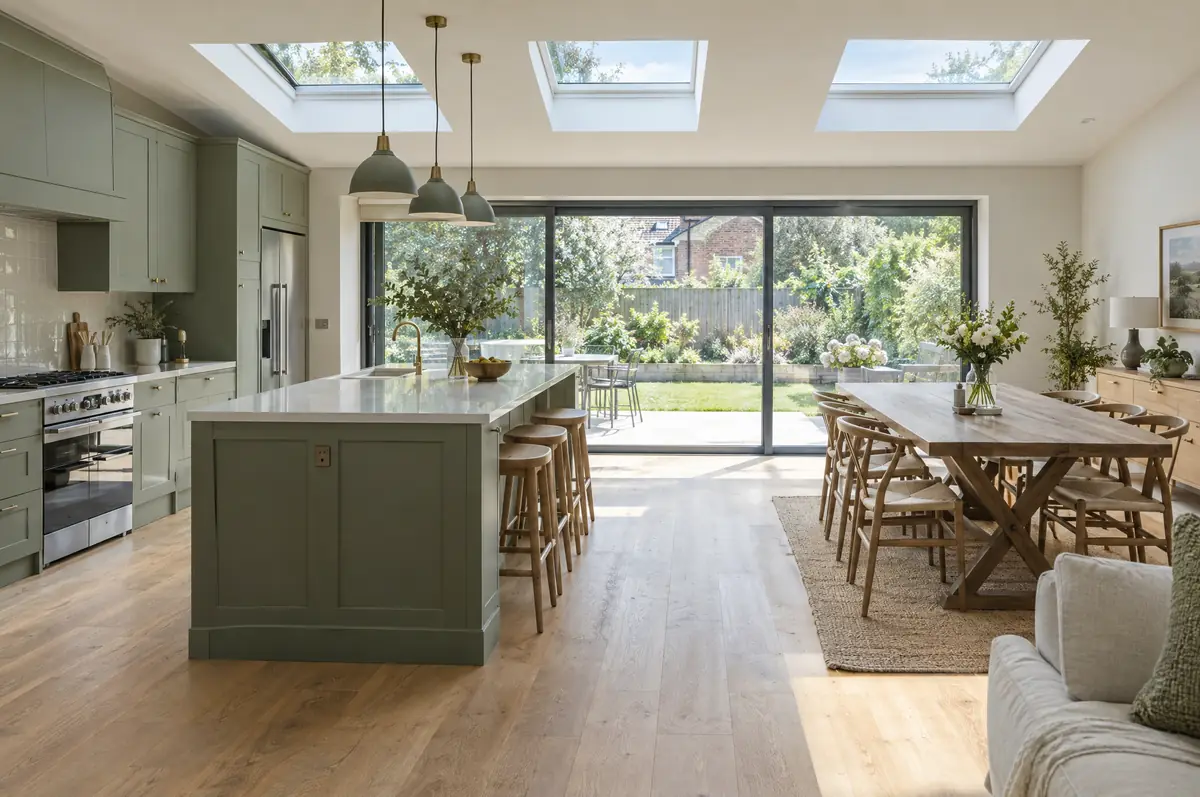
A kitchen extension is a single-storey extension designed around a new kitchen, usually creating an open-plan kitchen, dining and family space that opens onto the garden. Planning the kitchen layout at the same time as the building means the drains, steels, windows and power end up where the kitchen needs them.
- Planning or permitted development check
- Kitchen fitting, worktop templating and appliances
- Tiling, flooring and decoration-ready finish
How much does a kitchen extension cost in Hexham?
Typical ranges for kitchen extensions. Ground conditions, access and specification move the final figure, which we fix in writing before work starts.
| Kitchen extensions | Guide price incl. VAT |
|---|---|
| Extension build | £2,600 to £4,000 per m² |
| Kitchen supply and fit, mid-range | £10,000 to £20,000 |
| Kitchen supply and fit, high-end | £20,000 to £40,000 |
How is a kitchen extension approved in Hexham?
English projects need planning clearance from the local council, building regulations sign-off from building control, and party wall notices where the work is on or near a shared boundary. We prepare and manage all three.
In England a single-storey rear extension can often go ahead under permitted development: up to 3 m deep on an attached house or 4 m on a detached one, no higher than 4 m, with eaves no higher than 3 m within 2 m of a boundary. Deeper extensions, up to 6 m or 8 m, need prior approval from the council first.
What should Hexham homeowners check first?
- Islands with sinks or hobs need drainage and power routed in the slab.
- Underfloor heating suits large kitchen-diners with glazed walls.
How does the project run?
- Tell us about the project. Call, use the guide price tool or send the form with a few photos and a postcode.
- Free site visit. We measure up, look at access, drains and the structure, and talk through options and budget.
- Price and paperwork. The design is priced line by line, and we submit the planning and building control applications.
- Build and hand over. Our teams build to the programme, building control inspects, and you get the completion paperwork at the end.
Questions about a kitchen extension in Hexham
How long will we be without a kitchen?
Usually only the final few weeks, when the old kitchen comes out and the wall is opened. We can help set up a temporary kitchen.
Do kitchen extensions need planning permission?
They follow the same rules as any single-storey extension. Many in England are permitted development.
How do I get a price for kitchen extensions in Hexham?
Use the guide price tool for a ballpark figure, then book a visit for a fixed written price for the agreed specification.
Other towns nearby
- Kitchen extensions in Consett
- Kitchen extensions in Newburn
- Kitchen extensions in Stanley
- Kitchen extensions in Gosforth
Learn more about kitchen extensions, or see every project we cover in Hexham.