
Covering Leicester
Our coverage around Leicester (LE1, LE19) also includes Oadby, Wigston and Loughborough.
Homes in the East Midlands
The East Midlands combines red-brick terraces in the cities with a lot of post-war and modern estate housing, so rear extensions, garage conversions and loft conversions are all common.
What does a kitchen extension involve?
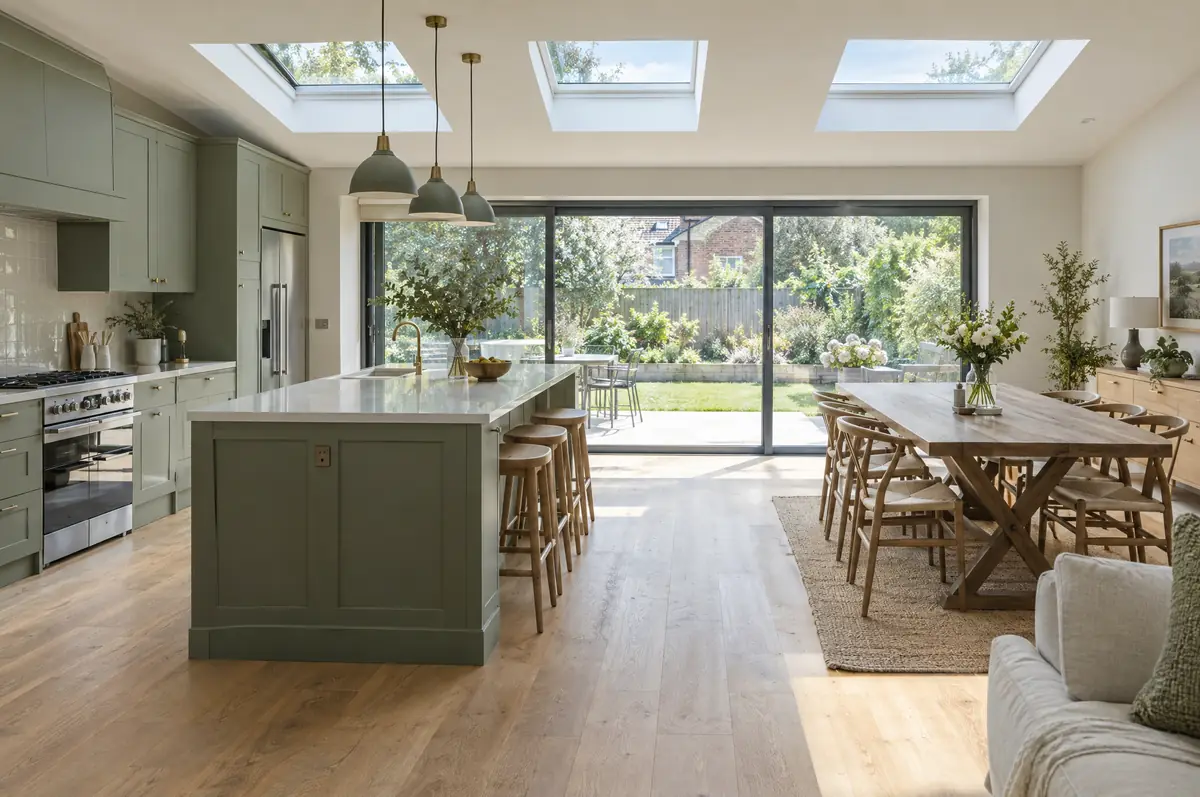
A kitchen extension is a single-storey extension designed around a new kitchen, usually creating an open-plan kitchen, dining and family space that opens onto the garden. Planning the kitchen layout at the same time as the building means the drains, steels, windows and power end up where the kitchen needs them.
- Combined building and kitchen layout design
- Planning or permitted development check
- Tiling, flooring and decoration-ready finish
What is the guide price for a kitchen extension in Leicester?
Guide prices for kitchen extensions, including VAT where it applies. Your fixed price is confirmed in writing after the survey.
| Kitchen extensions | Guide price incl. VAT |
|---|---|
| Extension build | £2,600 to £4,000 per m² |
| Kitchen supply and fit, mid-range | £10,000 to £20,000 |
| Kitchen supply and fit, high-end | £20,000 to £40,000 |
Do you need permission for a kitchen extension in Leicester?
English projects need planning clearance from the local council, building regulations sign-off from building control, and party wall notices where the work is on or near a shared boundary. We prepare and manage all three.
In England a single-storey rear extension can often go ahead under permitted development: up to 3 m deep on an attached house or 4 m on a detached one, no higher than 4 m, with eaves no higher than 3 m within 2 m of a boundary.
What can change the price or programme?
- Islands with sinks or hobs need drainage and power routed in the slab.
- Worktops are templated after the units are fitted, adding a short gap before completion.
From first call to completion
- Tell us about the project. Call, use the guide price tool or send the form with a few photos and a postcode.
- Survey at your house. We look at the existing structure, services and access, and agree what the design needs to achieve.
- Design and fixed price. You get drawings and a written price for the agreed specification before anything is ordered.
- Construction and completion. One site lead co-ordinates every trade through to the building control certificate.
What people ask before starting
How long will we be without a kitchen?
Usually only the final few weeks, when the old kitchen comes out and the wall is opened. We can help set up a temporary kitchen.
Is underfloor heating worth it?
In large open-plan rooms with big glazed doors it frees up wall space and heats evenly. We include it as an option.
Do you work in Leicester?
Yes. Leicester is within our coverage for kitchen extensions, along with nearby Oadby and Wigston.
Other towns nearby
- Kitchen extensions in Oadby
- Kitchen extensions in Wigston
- Kitchen extensions in Loughborough
- Kitchen extensions in Coalville
Learn more about kitchen extensions, or see every project we cover in Leicester.