
Covering Powys
Our coverage across Powys includes Newtown, Brecon, Welshpool and Llandrindod Wells.
Projects in Powys are taken on by arrangement, and any travel and accommodation costs for the team are shown openly in the quote.
Homes in Powys
Welsh homes include long terraces built into hillsides, stone cottages and modern estates, and sloping sites often shape how and where an extension can go.
What goes into a kitchen extension?
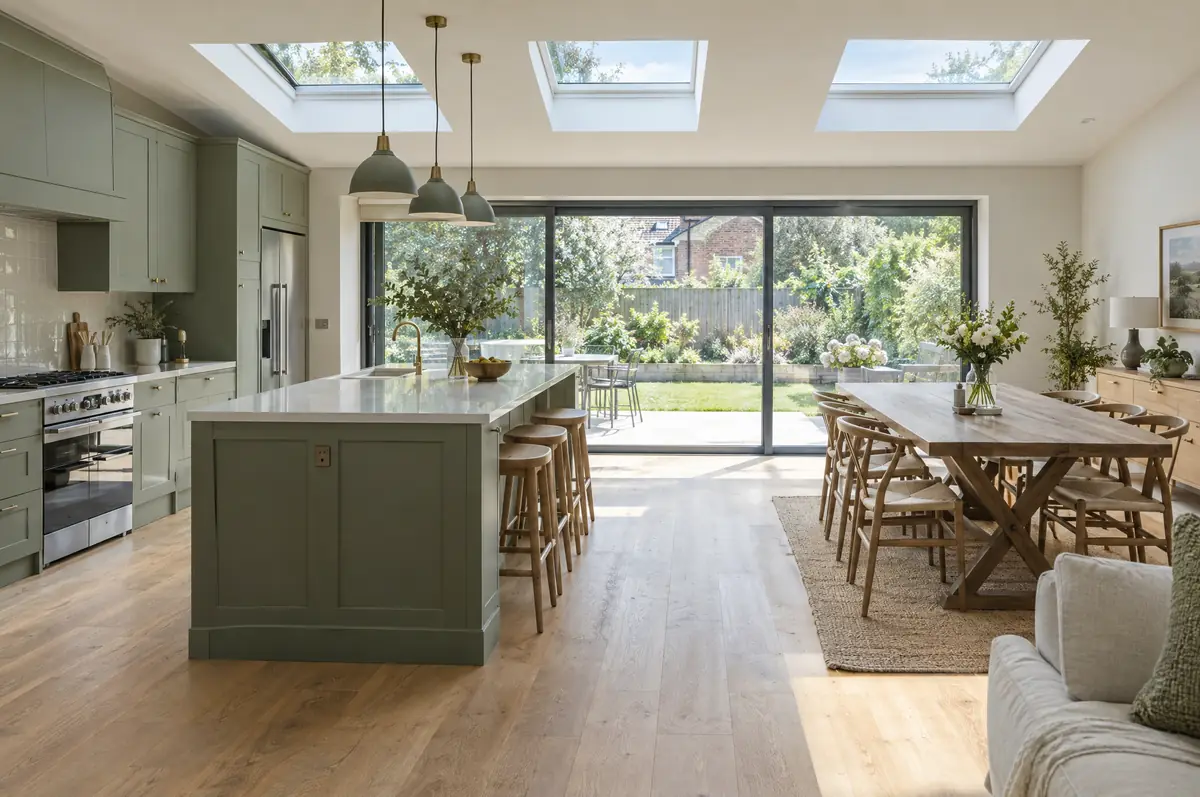
A kitchen extension is a single-storey extension designed around a new kitchen, usually creating an open-plan kitchen, dining and family space that opens onto the garden. Planning the kitchen layout at the same time as the building means the drains, steels, windows and power end up where the kitchen needs them.
- Planning and building regulations checks under Welsh rules
- Combined building and kitchen layout design
- Kitchen fitting, worktop templating and appliances
What will a kitchen extension cost?
Typical ranges for kitchen extensions. Ground conditions, access and specification move the final figure, which we fix in writing before work starts.
| Kitchen extensions | Guide price incl. VAT |
|---|---|
| Extension build | £2,600 to £4,000 per m² |
| Kitchen supply and fit, mid-range | £10,000 to £20,000 |
| Kitchen supply and fit, high-end | £20,000 to £40,000 |
What approvals does a kitchen extension need in Wales?
Welsh projects need planning clearance from the council under Welsh rules, building regulations approval under the Welsh approved documents, and party wall notices where the work affects a neighbour’s wall or foundations.
Wales has its own permitted development rules, set by the Welsh Government.
What should Powys homeowners check first?
- Extraction to the outside must be planned before the walls go up.
- Worktops are templated after the units are fitted, adding a short gap before completion.
What happens after I enquire?
- Tell us about the project. Call, use the guide price tool or send the form with a few photos and a postcode.
- Free site visit. We measure up, look at access, drains and the structure, and talk through options and budget.
- Price and paperwork. The design is priced line by line, and we submit the planning and building control applications.
- Build and hand over. Our teams build to the programme, building control inspects, and you get the completion paperwork at the end.
Kitchen extensions: common questions
Can I use my own kitchen company?
Yes. We work to their drawings and co-ordinate delivery and fitting dates.
How long will we be without a kitchen?
Usually only the final few weeks, when the old kitchen comes out and the wall is opened. We can help set up a temporary kitchen.
Who deals with the council for a project in Powys?
We do. We prepare the drawings, submit planning or permitted development paperwork if needed, and arrange building control inspections.
Kitchen extensions near Powys
- Kitchen extensions in Newtown
- Kitchen extensions in Brecon
- Kitchen extensions in Welshpool
- Kitchen extensions in Llandrindod Wells
- Kitchen extensions in Builth Wells
Learn more about kitchen extensions, or see every project we cover in Powys.