
Covering Wimbledon
Our coverage around Wimbledon (SW19) also includes Morden, Mitcham and Putney.
Homes in London
Terraced houses dominate many London neighbourhoods, so most projects involve shared walls, narrow access and a party wall process. Conservation areas are widespread, and some boroughs have their own mansard and basement guidance.
What is included in a kitchen extension in Wimbledon?
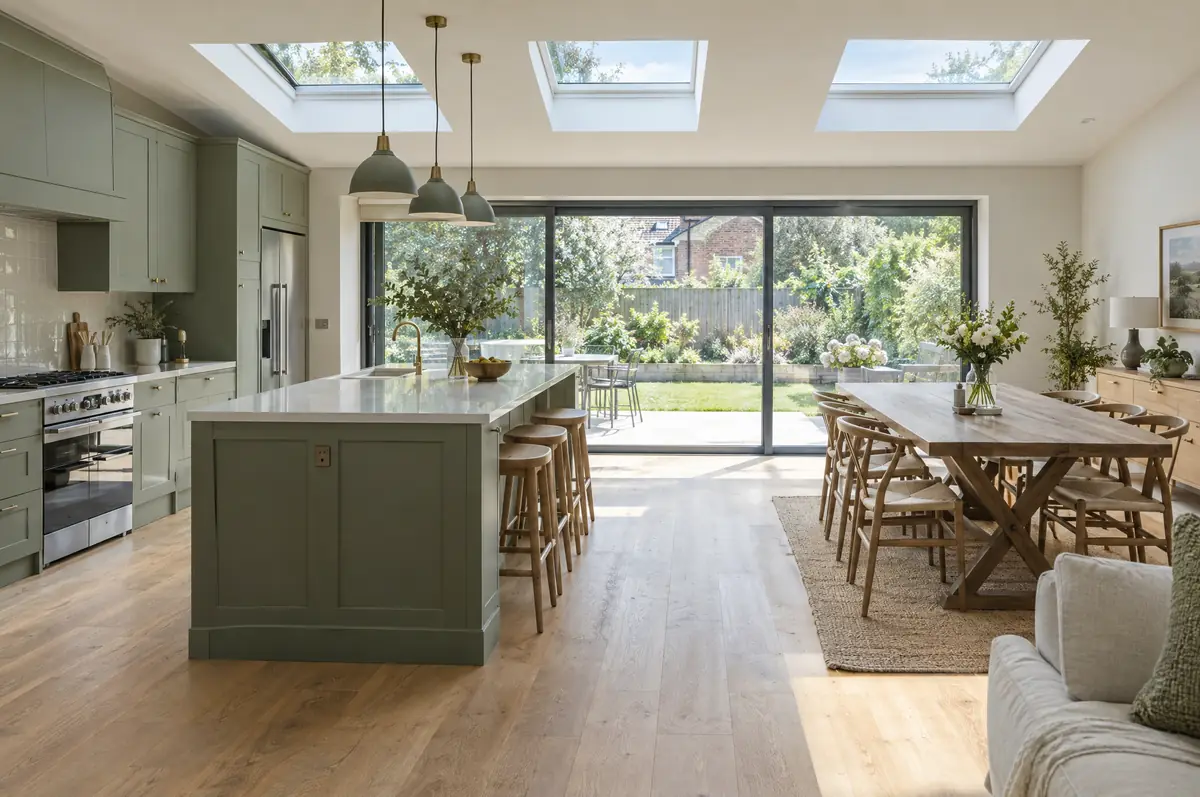
A kitchen extension is a single-storey extension designed around a new kitchen, usually creating an open-plan kitchen, dining and family space that opens onto the garden. Planning the kitchen layout at the same time as the building means the drains, steels, windows and power end up where the kitchen needs them.
- Planning or permitted development check
- Kitchen fitting, worktop templating and appliances
- Tiling, flooring and decoration-ready finish
What will a kitchen extension cost?
What kitchen extensions typically cost. These are guide ranges; the written quote for your house replaces them.
| Kitchen extensions | Guide price incl. VAT |
|---|---|
| Extension build | £2,600 to £4,000 per m² |
| Kitchen supply and fit, mid-range | £10,000 to £20,000 |
| Kitchen supply and fit, high-end | £20,000 to £40,000 |
Planning and building rules in Wimbledon
In England we deal with the council’s planning team for permission or a lawful development certificate, with building control (the council or a registered building control approver) for inspections, and with neighbours under the Party Wall etc. Act 1996 where it applies.
In England a single-storey rear extension can often go ahead under permitted development: up to 3 m deep on an attached house or 4 m on a detached one, no higher than 4 m, with eaves no higher than 3 m within 2 m of a boundary.
What can affect a kitchen extension?
- Worktops are templated after the units are fitted, adding a short gap before completion.
- Underfloor heating suits large kitchen-diners with glazed walls.
From first call to completion
- Send us the details. Give us a postcode, a rough idea of size and some photos, by phone, form or the guide price tool.
- We visit and measure. A surveyor checks the house, the boundaries and the ground, and discusses what is realistic.
- Design and fixed price. You get drawings and a written price for the agreed specification before anything is ordered.
- We build it. Work follows an agreed programme, with inspections at each stage and a final sign-off.
Your questions answered
How long will we be without a kitchen?
Usually only the final few weeks, when the old kitchen comes out and the wall is opened. We can help set up a temporary kitchen.
Is underfloor heating worth it?
In large open-plan rooms with big glazed doors it frees up wall space and heats evenly. We include it as an option.
Do you work in Wimbledon?
Yes. Wimbledon is within our coverage for kitchen extensions, along with nearby Morden and Mitcham.
Also covering
- Kitchen extensions in Morden
- Kitchen extensions in Mitcham
- Kitchen extensions in Putney
- Kitchen extensions in New Malden
Learn more about kitchen extensions, or see every project we cover in Wimbledon.