
Covering Andover
Our coverage around Andover (SP10) also includes Winchester (13 miles to the south-east) and Newbury.
Homes in the South East
Housing across the South East mixes inter-war semis, post-war estates and older cottages in villages and market towns, so rear and side extensions, hip-to-gable lofts and garage conversions all come up regularly.
What do you get with a knock down and rebuild?
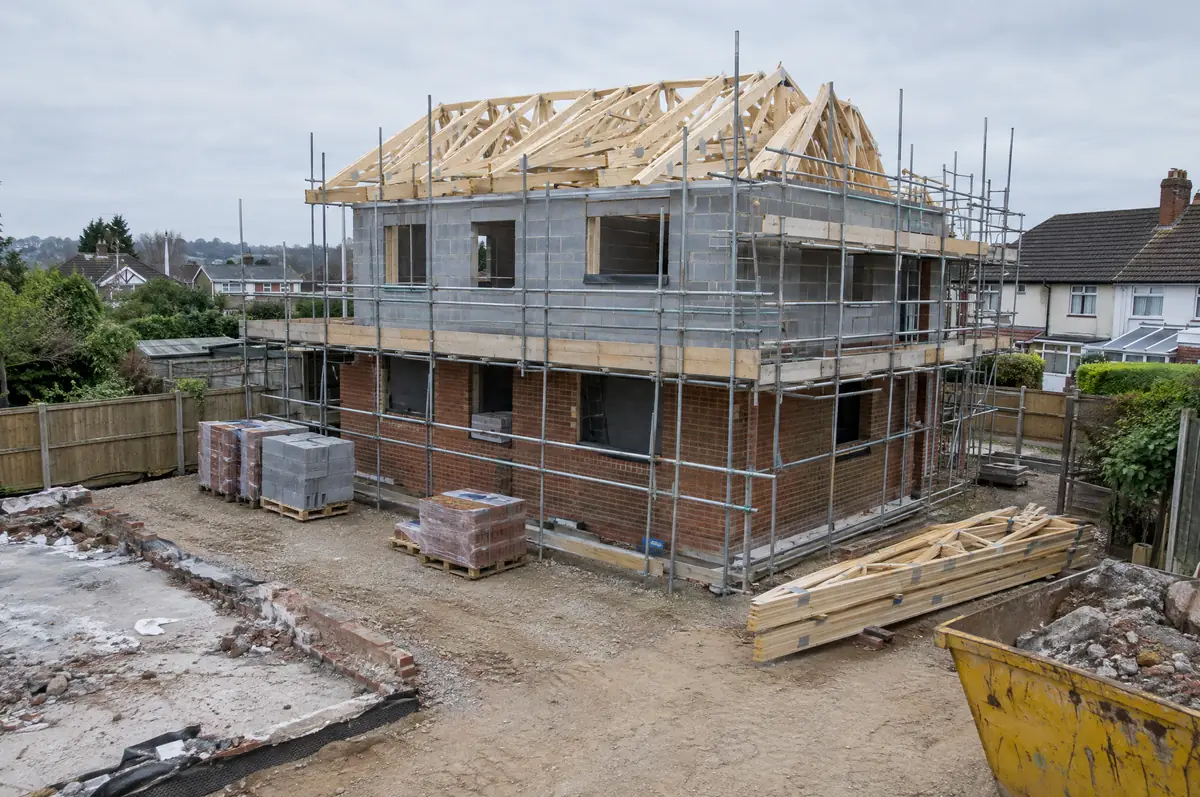
Knock down and rebuild means demolishing an existing house and building a new one in its place, often a bungalow or poorly built post-war house replaced by a larger, more efficient home. Because the new house counts as a new dwelling, the build is usually zero-rated for VAT.
- Feasibility: rebuild versus extend and renovate
- Planning application for the replacement dwelling
- New foundations, structure and full fit-out
How much does a knock down and rebuild cost in Andover?
Use these ranges to budget for knock down and rebuild; the survey turns them into a fixed price for the agreed specification.
| Knock down and rebuild | Guide price |
|---|---|
| Demolition and site clearance (total) | £15,000 to £35,000 |
| Rebuild, standard specification (per m²) | £2,100 to £2,600 per m² |
| Rebuild, good specification (per m²) | £2,600 to £3,100 per m² |
| Rebuild, high specification (per m²) | £3,100 to £3,700 per m² |
How is a knock down and rebuild approved in Andover?
Projects in England go through two separate checks. Planning (or confirmation that the work is permitted development) comes from the district, borough or unitary council, and building regulations approval comes from the council’s building control team or a registered building control approver. Where work touches a shared wall or digs near a neighbour’s foundations, the Party Wall etc. Act 1996 applies.
This needs full planning permission from the council. We prepare the drawings and supporting documents, submit the application and respond to the planning officer.
What should Andover homeowners check first?
- Planning policy on replacement dwellings varies, especially in green belt and countryside.
- Asbestos is common in post-war houses and must be removed by licensed contractors where required.
From first call to completion
- Start with a conversation. A short call or the online form is enough for us to understand what you want to build.
- Site visit. We walk the plot or existing house, look at access, levels, services and boundaries, and talk through what could be built.
- Drawings, approvals, written quote. We prepare the design, apply for the approvals it needs, and give you a fixed price in writing.
- Construction and completion. One site lead co-ordinates every trade through to the building control certificate.
What people ask before starting
Is it cheaper to knock down and rebuild or renovate?
It depends on the existing house. Where a house needs major structural work and a large extension, rebuilding can be similar cost and gives a better result. We compare both at feasibility.
Is VAT charged on a knock down and rebuild?
Usually not on the new house, if the old one is demolished completely and the new building is a qualifying dwelling.
Who deals with the council for a project in Andover?
We do. We prepare the drawings, submit planning or permitted development paperwork if needed, and arrange building control inspections.
Knock down and rebuild near Andover
- Knock down and rebuild in Winchester
- Knock down and rebuild in Newbury
- Knock down and rebuild in Salisbury
- Knock down and rebuild in Thatcham
Learn more about knock down and rebuild, or see every project we cover in Andover.