
Covering Cannock
Our coverage around Cannock (WS11) also includes Burntwood (4 miles to the east) and Bloxwich.
Homes in the West Midlands
Across the West Midlands, terraced and semi-detached houses in red brick are typical, along with post-war estates where garage conversions and side extensions are popular.
What do you get with a knock down and rebuild?
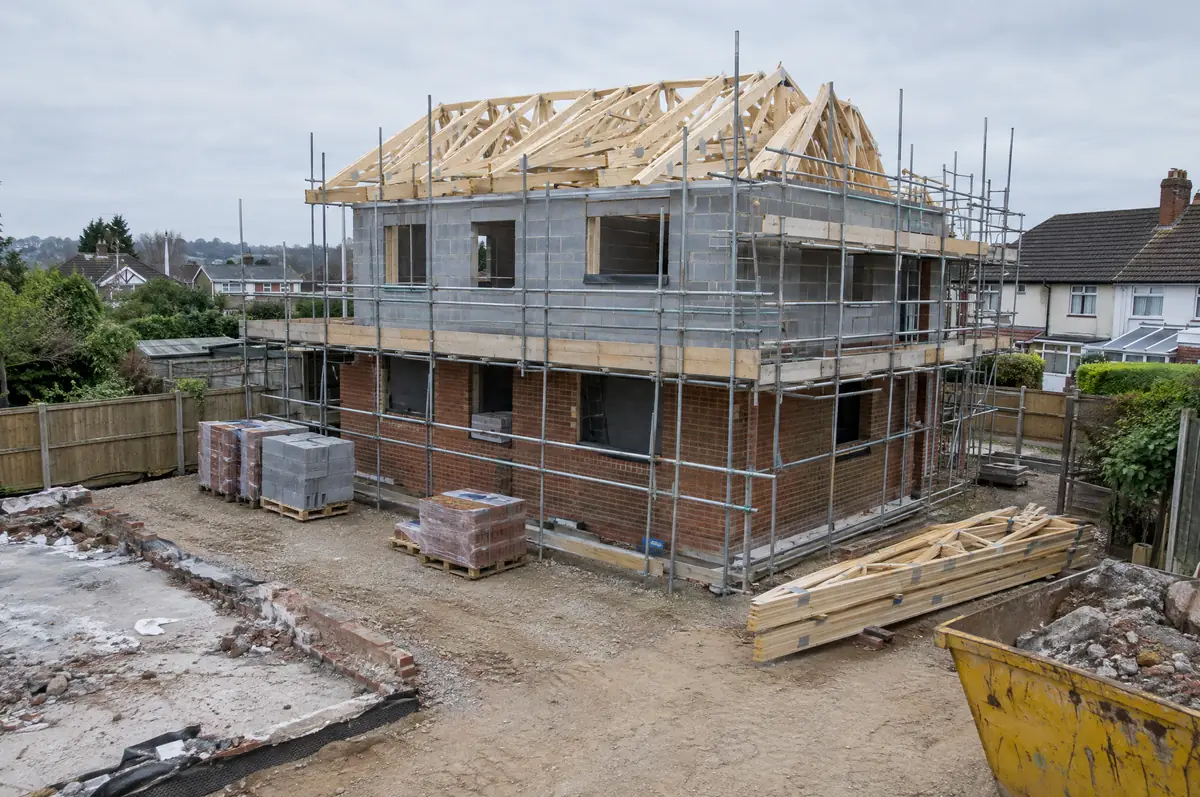
Knock down and rebuild means demolishing an existing house and building a new one in its place, often a bungalow or poorly built post-war house replaced by a larger, more efficient home. Because the new house counts as a new dwelling, the build is usually zero-rated for VAT.
- Feasibility: rebuild versus extend and renovate
- Planning application for the replacement dwelling
- Demolition and site clearance
How much should I budget for a knock down and rebuild?
What knock down and rebuild typically cost. These are guide ranges; the written quote for your house replaces them.
| Knock down and rebuild | Guide price |
|---|---|
| Demolition and site clearance (total) | £15,000 to £35,000 |
| Rebuild, standard specification (per m²) | £2,100 to £2,600 per m² |
| Rebuild, good specification (per m²) | £2,600 to £3,100 per m² |
| Rebuild, high specification (per m²) | £3,100 to £3,700 per m² |
How is a knock down and rebuild approved in Cannock?
English projects need planning clearance from the local council, building regulations sign-off from building control, and party wall notices where the work is on or near a shared boundary. We prepare and manage all three.
This needs full planning permission from the council.
What should I think about before starting?
- A replacement dwelling is usually zero-rated for VAT where the old house is demolished completely to ground level.
- You will need somewhere to live for most of a year.
How does the project run?
- Start with a conversation. A short call or the online form is enough for us to understand what you want to build.
- Site visit. We walk the plot or existing house, look at access, levels, services and boundaries, and talk through what could be built.
- Drawings, approvals, written quote. We prepare the design, apply for the approvals it needs, and give you a fixed price in writing.
- We build it. Work follows an agreed programme, with inspections at each stage and a final sign-off.
Your questions answered
Do I need planning permission?
Yes, for the replacement dwelling.
How long does it take?
Around 36 to 60 weeks including demolition.
Who deals with the council for a project in Cannock?
We do. We prepare the drawings, submit planning or permitted development paperwork if needed, and arrange building control inspections.
Also covering
- Knock down and rebuild in Burntwood
- Knock down and rebuild in Bloxwich
- Knock down and rebuild in Rugeley
- Knock down and rebuild in Wednesfield
Learn more about knock down and rebuild, or see every project we cover in Cannock.