
Covering Droitwich
Our coverage around Droitwich (WR9) also includes Bromsgrove, Worcester and Redditch.
Homes in the West Midlands
Red-brick terraces and inter-war semis make up much of the housing in the West Midlands, which suits rear extensions, dormer lofts and hip-to-gable conversions, with more modern estates on the edges of the towns.
What is a knock down and rebuild?
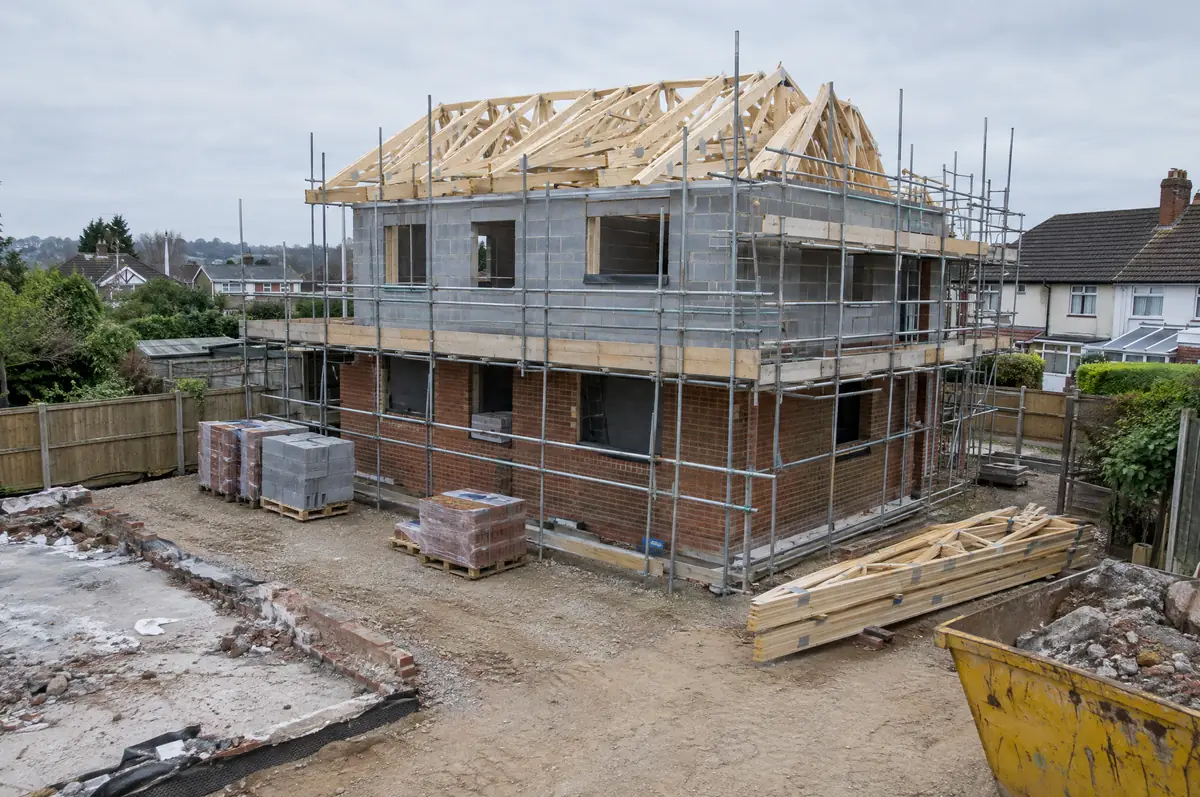
Knock down and rebuild means demolishing an existing house and building a new one in its place, often a bungalow or poorly built post-war house replaced by a larger, more efficient home. Because the new house counts as a new dwelling, the build is usually zero-rated for VAT.
- Asbestos survey, demolition notice and service disconnections
- Demolition and site clearance
- Reconnection of services and landscaping
How much should I budget for a knock down and rebuild?
Guide prices for knock down and rebuild, including VAT where it applies. Your fixed price is confirmed in writing after the survey.
| Knock down and rebuild | Guide price |
|---|---|
| Demolition and site clearance (total) | £15,000 to £35,000 |
| Rebuild, standard specification (per m²) | £2,100 to £2,600 per m² |
| Rebuild, good specification (per m²) | £2,600 to £3,100 per m² |
| Rebuild, high specification (per m²) | £3,100 to £3,700 per m² |
Planning and building rules in Droitwich
English projects need planning clearance from the local council, building regulations sign-off from building control, and party wall notices where the work is on or near a shared boundary. We prepare and manage all three.
This needs full planning permission from the council.
What should Droitwich homeowners check first?
- A replacement dwelling is usually zero-rated for VAT where the old house is demolished completely to ground level.
- Planning policy on replacement dwellings varies, especially in green belt and countryside.
What happens after I enquire?
- Start with a conversation. A short call or the online form is enough for us to understand what you want to build.
- Site visit. We walk the plot or existing house, look at access, levels, services and boundaries, and talk through what could be built.
- Price and paperwork. The design is priced line by line, and we submit the planning and building control applications.
- Construction and completion. One site lead co-ordinates every trade through to the building control certificate.
What people ask before starting
Do I need planning permission?
Yes, for the replacement dwelling.
How long does it take?
Around 36 to 60 weeks including demolition.
Who deals with the council for a project in Droitwich?
We do. We prepare the drawings, submit planning or permitted development paperwork if needed, and arrange building control inspections.
Knock down and rebuild near Droitwich
- Knock down and rebuild in Bromsgrove
- Knock down and rebuild in Worcester
- Knock down and rebuild in Redditch
- Knock down and rebuild in Kidderminster
Learn more about knock down and rebuild, or see every project we cover in Droitwich.