
Covering Oadby
Our coverage around Oadby (LE2) also includes Wigston, Leicester and Market Harborough.
Homes in the East Midlands
Across the East Midlands you find everything from city terraces to modern estates and stone villages, so the right extension depends a lot on the street and the materials around it.
What do you get with a knock down and rebuild?
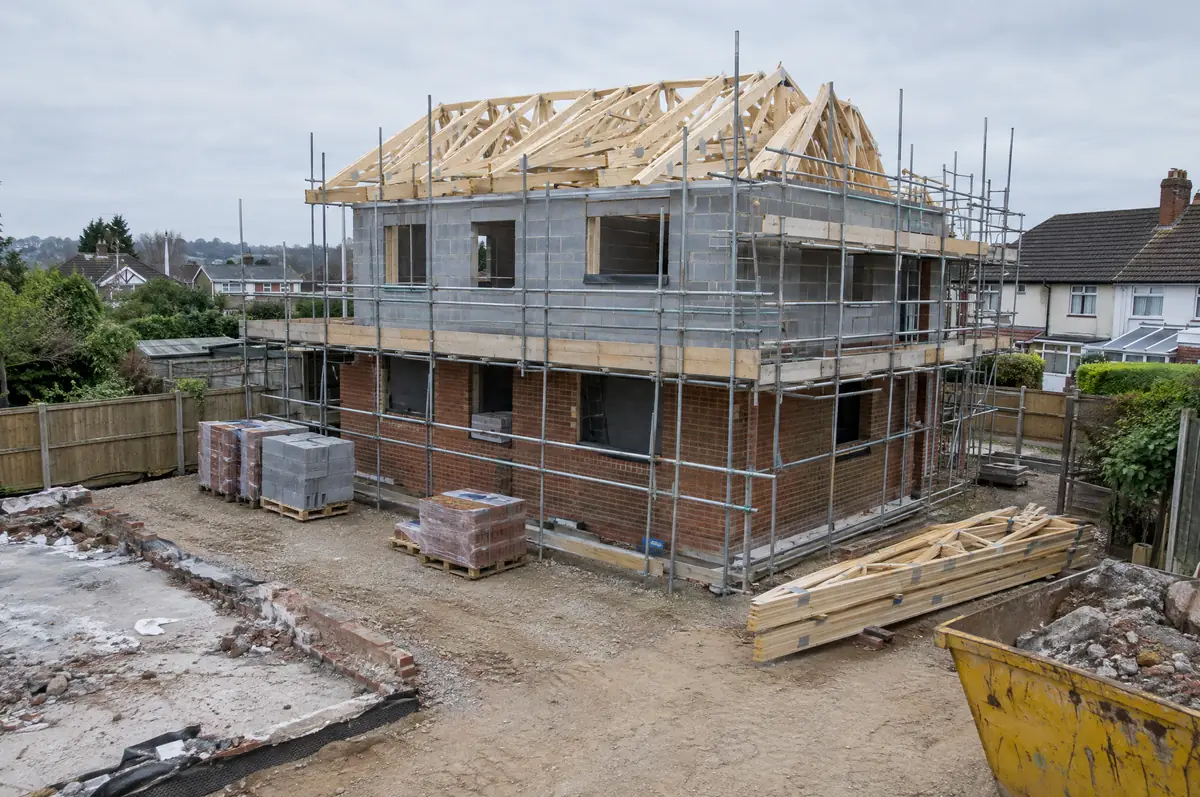
Knock down and rebuild means demolishing an existing house and building a new one in its place, often a bungalow or poorly built post-war house replaced by a larger, more efficient home. Because the new house counts as a new dwelling, the build is usually zero-rated for VAT.
- Feasibility: rebuild versus extend and renovate
- Demolition and site clearance
- New foundations, structure and full fit-out
What will a knock down and rebuild cost?
Typical ranges for knock down and rebuild. Ground conditions, access and specification move the final figure, which we fix in writing before work starts.
| Knock down and rebuild | Guide price |
|---|---|
| Demolition and site clearance (total) | £15,000 to £35,000 |
| Rebuild, standard specification (per m²) | £2,100 to £2,600 per m² |
| Rebuild, good specification (per m²) | £2,600 to £3,100 per m² |
| Rebuild, high specification (per m²) | £3,100 to £3,700 per m² |
Do you need permission for a knock down and rebuild in Oadby?
In England we deal with the council’s planning team for permission or a lawful development certificate, with building control (the council or a registered building control approver) for inspections, and with neighbours under the Party Wall etc. Act 1996 where it applies.
This needs full planning permission from the council.
What can affect a knock down and rebuild?
- Planning policy on replacement dwellings varies, especially in green belt and countryside.
- Asbestos is common in post-war houses and must be removed by licensed contractors where required.
How does the project run?
- Start with a conversation. A short call or the online form is enough for us to understand what you want to build.
- Site visit. We walk the plot or existing house, look at access, levels, services and boundaries, and talk through what could be built.
- Design and fixed price. You get drawings and a written price for the agreed specification before anything is ordered.
- We build it. Work follows an agreed programme, with inspections at each stage and a final sign-off.
Knock down and rebuild: common questions
Do I need planning permission?
Yes, for the replacement dwelling.
How long does it take?
Around 36 to 60 weeks including demolition.
Who deals with the council for a project in Oadby?
We do. We prepare the drawings, submit planning or permitted development paperwork if needed, and arrange building control inspections.
Also covering
- Knock down and rebuild in Wigston
- Knock down and rebuild in Leicester
- Knock down and rebuild in Market Harborough
- Knock down and rebuild in Loughborough
Learn more about knock down and rebuild, or see every project we cover in Oadby.