
Covering Aberystwyth
Alongside Aberystwyth, we also cover Llandrindod Wells, Cardigan (34 miles to the south-west) and Newtown.
Homes in Dyfed
Welsh homes include long terraces built into hillsides, stone cottages and modern estates, and sloping sites often shape how and where an extension can go.
What is a loft conversion?
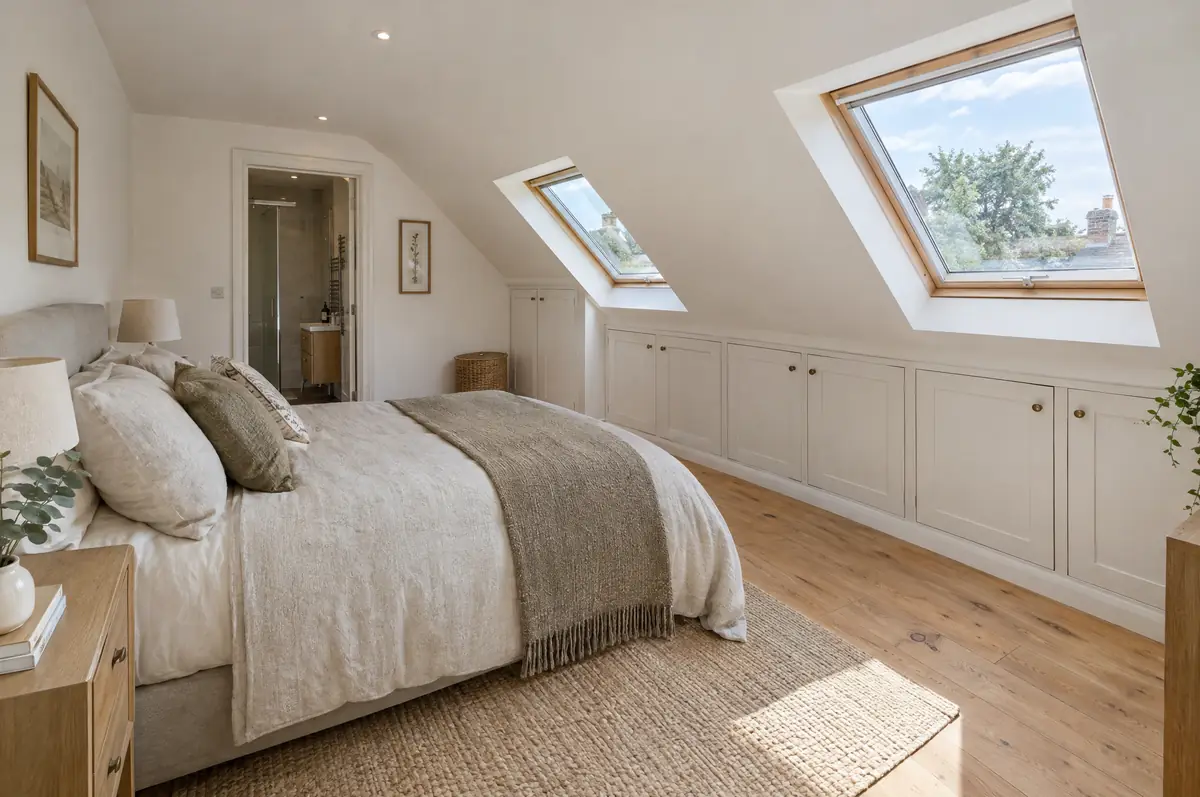
A loft conversion turns an unused roof space into habitable rooms, usually a bedroom with an en-suite, by strengthening the floor, adding a staircase, insulating the roof and putting in windows. The type you need depends on the roof: rooflight, dormer, hip-to-gable or mansard.
- Planning and building regulations checks under Welsh rules
- Design drawings and structural calculations
- En-suite, electrics, heating and fire safety upgrades
What is the guide price for a loft conversion in Aberystwyth?
Use these ranges to budget for loft conversions; the survey turns them into a fixed price for the agreed specification.
| Loft conversions | Guide price incl. VAT |
|---|---|
| Rooflight conversion | £30,000 to £45,000 |
| Dormer conversion | £50,000 to £90,000 |
| Hip-to-gable with dormer | £60,000 to £95,000 |
| Mansard conversion | £65,000 to £110,000 |
Planning and building rules in Aberystwyth
Welsh projects need planning clearance from the council under Welsh rules, building regulations approval under the Welsh approved documents, and party wall notices where the work affects a neighbour’s wall or foundations.
Wales has its own loft and roof permitted development rules. Rear dormers within set volume limits are often allowed, but the detail differs from England's, so we confirm the current Welsh limits against your roof before the design is fixed.
What can change the price or programme?
- The new staircase usually takes space from the landing or a bedroom below.
- Party wall notices are often needed for steels bearing on a shared wall.
What are the steps?
- Tell us about the project. Call, use the guide price tool or send the form with a few photos and a postcode.
- We visit and measure. A surveyor checks the house, the boundaries and the ground, and discusses what is realistic.
- Drawings, approvals, written quote. We prepare the design, apply for the approvals it needs, and give you a fixed price in writing.
- Construction and completion. One site lead co-ordinates every trade through to the building control certificate.
Questions about a loft conversion in Aberystwyth
Is my loft suitable for conversion?
If there is about 2.2 m or more from the top of the ceiling joists to the underside of the ridge, it usually is. We check this at the free site visit.
How long does a loft conversion take?
Usually 6 to 14 weeks on site depending on the type.
Do you work in Aberystwyth?
Yes. Aberystwyth is within our coverage for loft conversions, along with nearby Llandrindod Wells and Cardigan.
Other towns nearby
- Loft conversions in Llandrindod Wells
- Loft conversions in Cardigan
- Loft conversions in Newtown
- Loft conversions in Builth Wells
Learn more about loft conversions, or see every project we cover in Aberystwyth.