
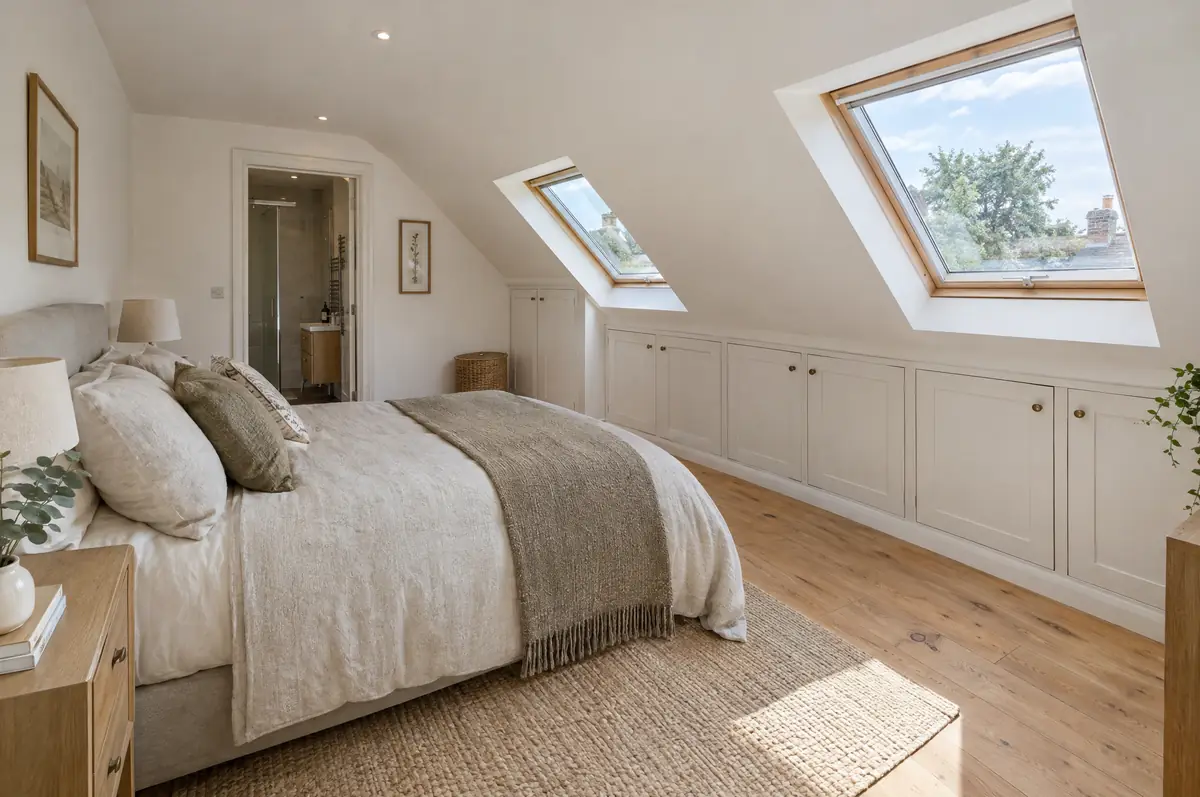
Covering Annan
Our coverage around Annan (DG12) also includes Carlisle (14 miles to the south-east) and Dumfries.
Projects in Dumfries and Galloway are taken on by arrangement, and any travel and accommodation costs for the team are shown openly in the quote.
Homes in Dumfries and Galloway
Scottish homes range from city tenements and sandstone terraces to bungalows and modern estates, and the building warrant process shapes the programme for every project.
What is included in a loft conversion in Annan?
We start with the head height. You need roughly 2.2 m or more from the top of the ceiling joists to the underside of the ridge for a conversion to work without raising the roof. From there we design the staircase position, the type of conversion and the en-suite, and manage the whole build including fire safety and building control.
- Building warrant application and completion certificate
- New floor joists, steels and staircase
- En-suite, electrics, heating and fire safety upgrades
How much does a loft conversion cost in Annan?
What loft conversions typically cost. These are guide ranges; the written quote for your house replaces them.
| Loft conversions | Guide price incl. VAT |
|---|---|
| Rooflight conversion | £30,000 to £45,000 |
| Dormer conversion | £50,000 to £90,000 |
| Hip-to-gable with dormer | £60,000 to £95,000 |
| Mansard conversion | £65,000 to £110,000 |
Do you need permission for a loft conversion in Annan?
Scottish projects follow a different process from England: the council issues a building warrant before work starts and accepts a completion certificate at the end, alongside any planning permission needed. We prepare both applications.
In Scotland, dormers and other roof enlargements usually need planning permission, especially on the front of the house. A building warrant is needed before work starts in every case.
What can change the price or programme?
- Head height under the ridge decides whether a conversion is practical.
- Fire safety rules can mean new fire doors on the floors below.
From first call to completion
- Tell us about the project. Call, use the guide price tool or send the form with a few photos and a postcode.
- Survey at your house. We look at the existing structure, services and access, and agree what the design needs to achieve.
- Design and fixed price. You get drawings and a written price for the agreed specification before anything is ordered.
- Construction and completion. One site lead co-ordinates every trade through to the building control certificate.
Loft conversions: common questions
Is my loft suitable for conversion?
If there is about 2.2 m or more from the top of the ceiling joists to the underside of the ridge, it usually is. We check this at the free site visit.
Do I need fire doors?
Often yes. Building regulations require a protected escape route from the new floor, which usually means fire doors on to the stairs and linked smoke alarms.
Do you work in Annan?
Yes. Annan is within our coverage for loft conversions, along with nearby Carlisle and Dumfries.
Other towns nearby
- Loft conversions in Carlisle
- Loft conversions in Dumfries
- Loft conversions in Dalbeattie
- Loft conversions in Cockermouth
Learn more about loft conversions, or see every project we cover in Annan.